
Condo / Apartments
Houzz Tours
Houzz Tour: Split-Level Apartment in Katong is Resort-Refreshing
With its owners still based in Hong Kong at the time of renovation, this home was transformed into a tropical retreat

For this family moving back to Singapore from Hong Kong, a more relaxing, resort-inspired space was in order to ease their transition. Designer Arjan Nijen Twilhaar of Aiden T says: “There was not a direct [project] brief, but more an overall idea of a modern resort approach with some striking features. The idea was to have open-plan living, but with a kitchen that could be closed off in case of heavy cooking. The husband also wanted a study nook, but one that could be out of sight when not in use. They also needed more storage in the home.”


From the beamed ceiling, Twilhaar added some contrasting touches: marble floors in a light tone, veneer wood slatted walls and ‘granite’ features clad in stone veneer. “The idea was to keep the design clean-lined, using natural materials and contrast,” says the designer.
The wood slat walls are in fact a shoe cabinet and a wall concealing the storage room.
Stone veneer: Ecostone; Carpet: Jehan Gallery; Coffee table: Artful House
The wood slat walls are in fact a shoe cabinet and a wall concealing the storage room.
Stone veneer: Ecostone; Carpet: Jehan Gallery; Coffee table: Artful House
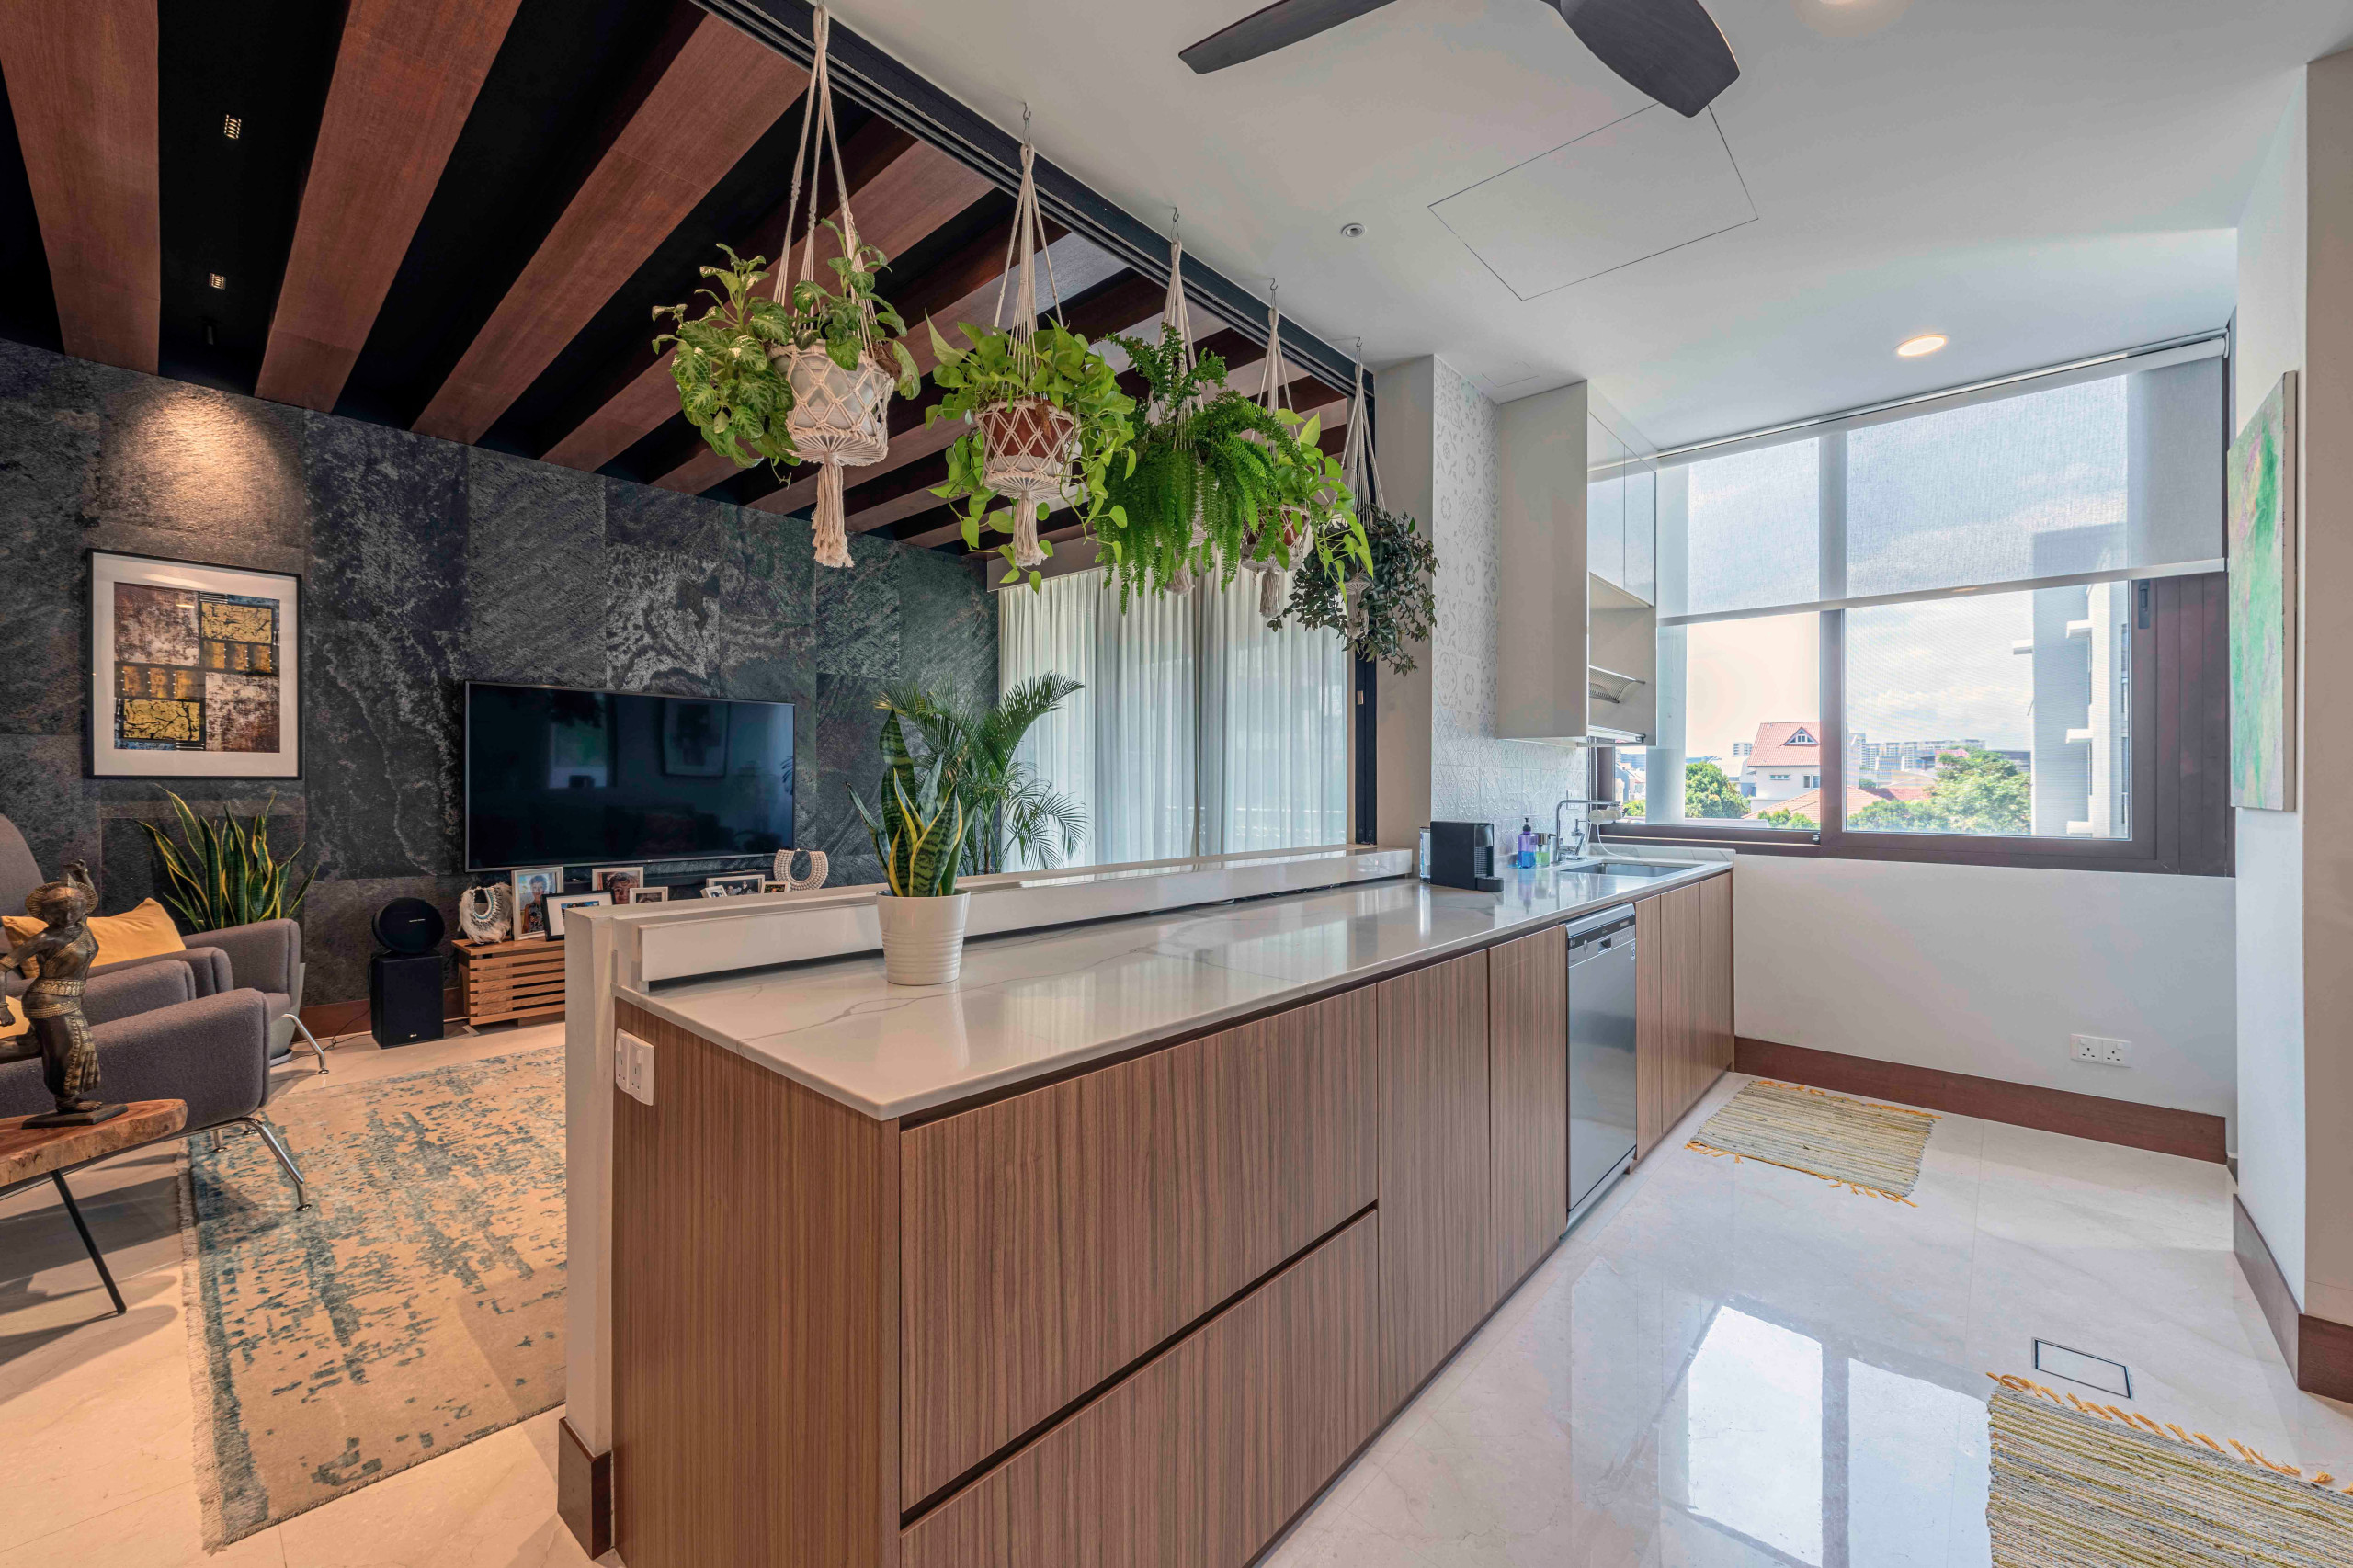
To fulfil the open-plan living brief, the designer knocked through the kitchen walls. He replaced these with pocket walls that hide glass doors and windows, so the owners can close off the kitchen when they want to.
Hanging pot plants create a green divider between the kitchen and living area. “The owners always wanted a lot of greens in the home to enhance the overall indoor/outdoor concept,” says Twilhaar. “The wife picked the plants herself and is looking after them. The macramé plant holders add a boho chic vibe and softens the whole décor – which is overall quite masculine.”
Laminates: EDL Laminates; Countertops: Caesarstone SEA
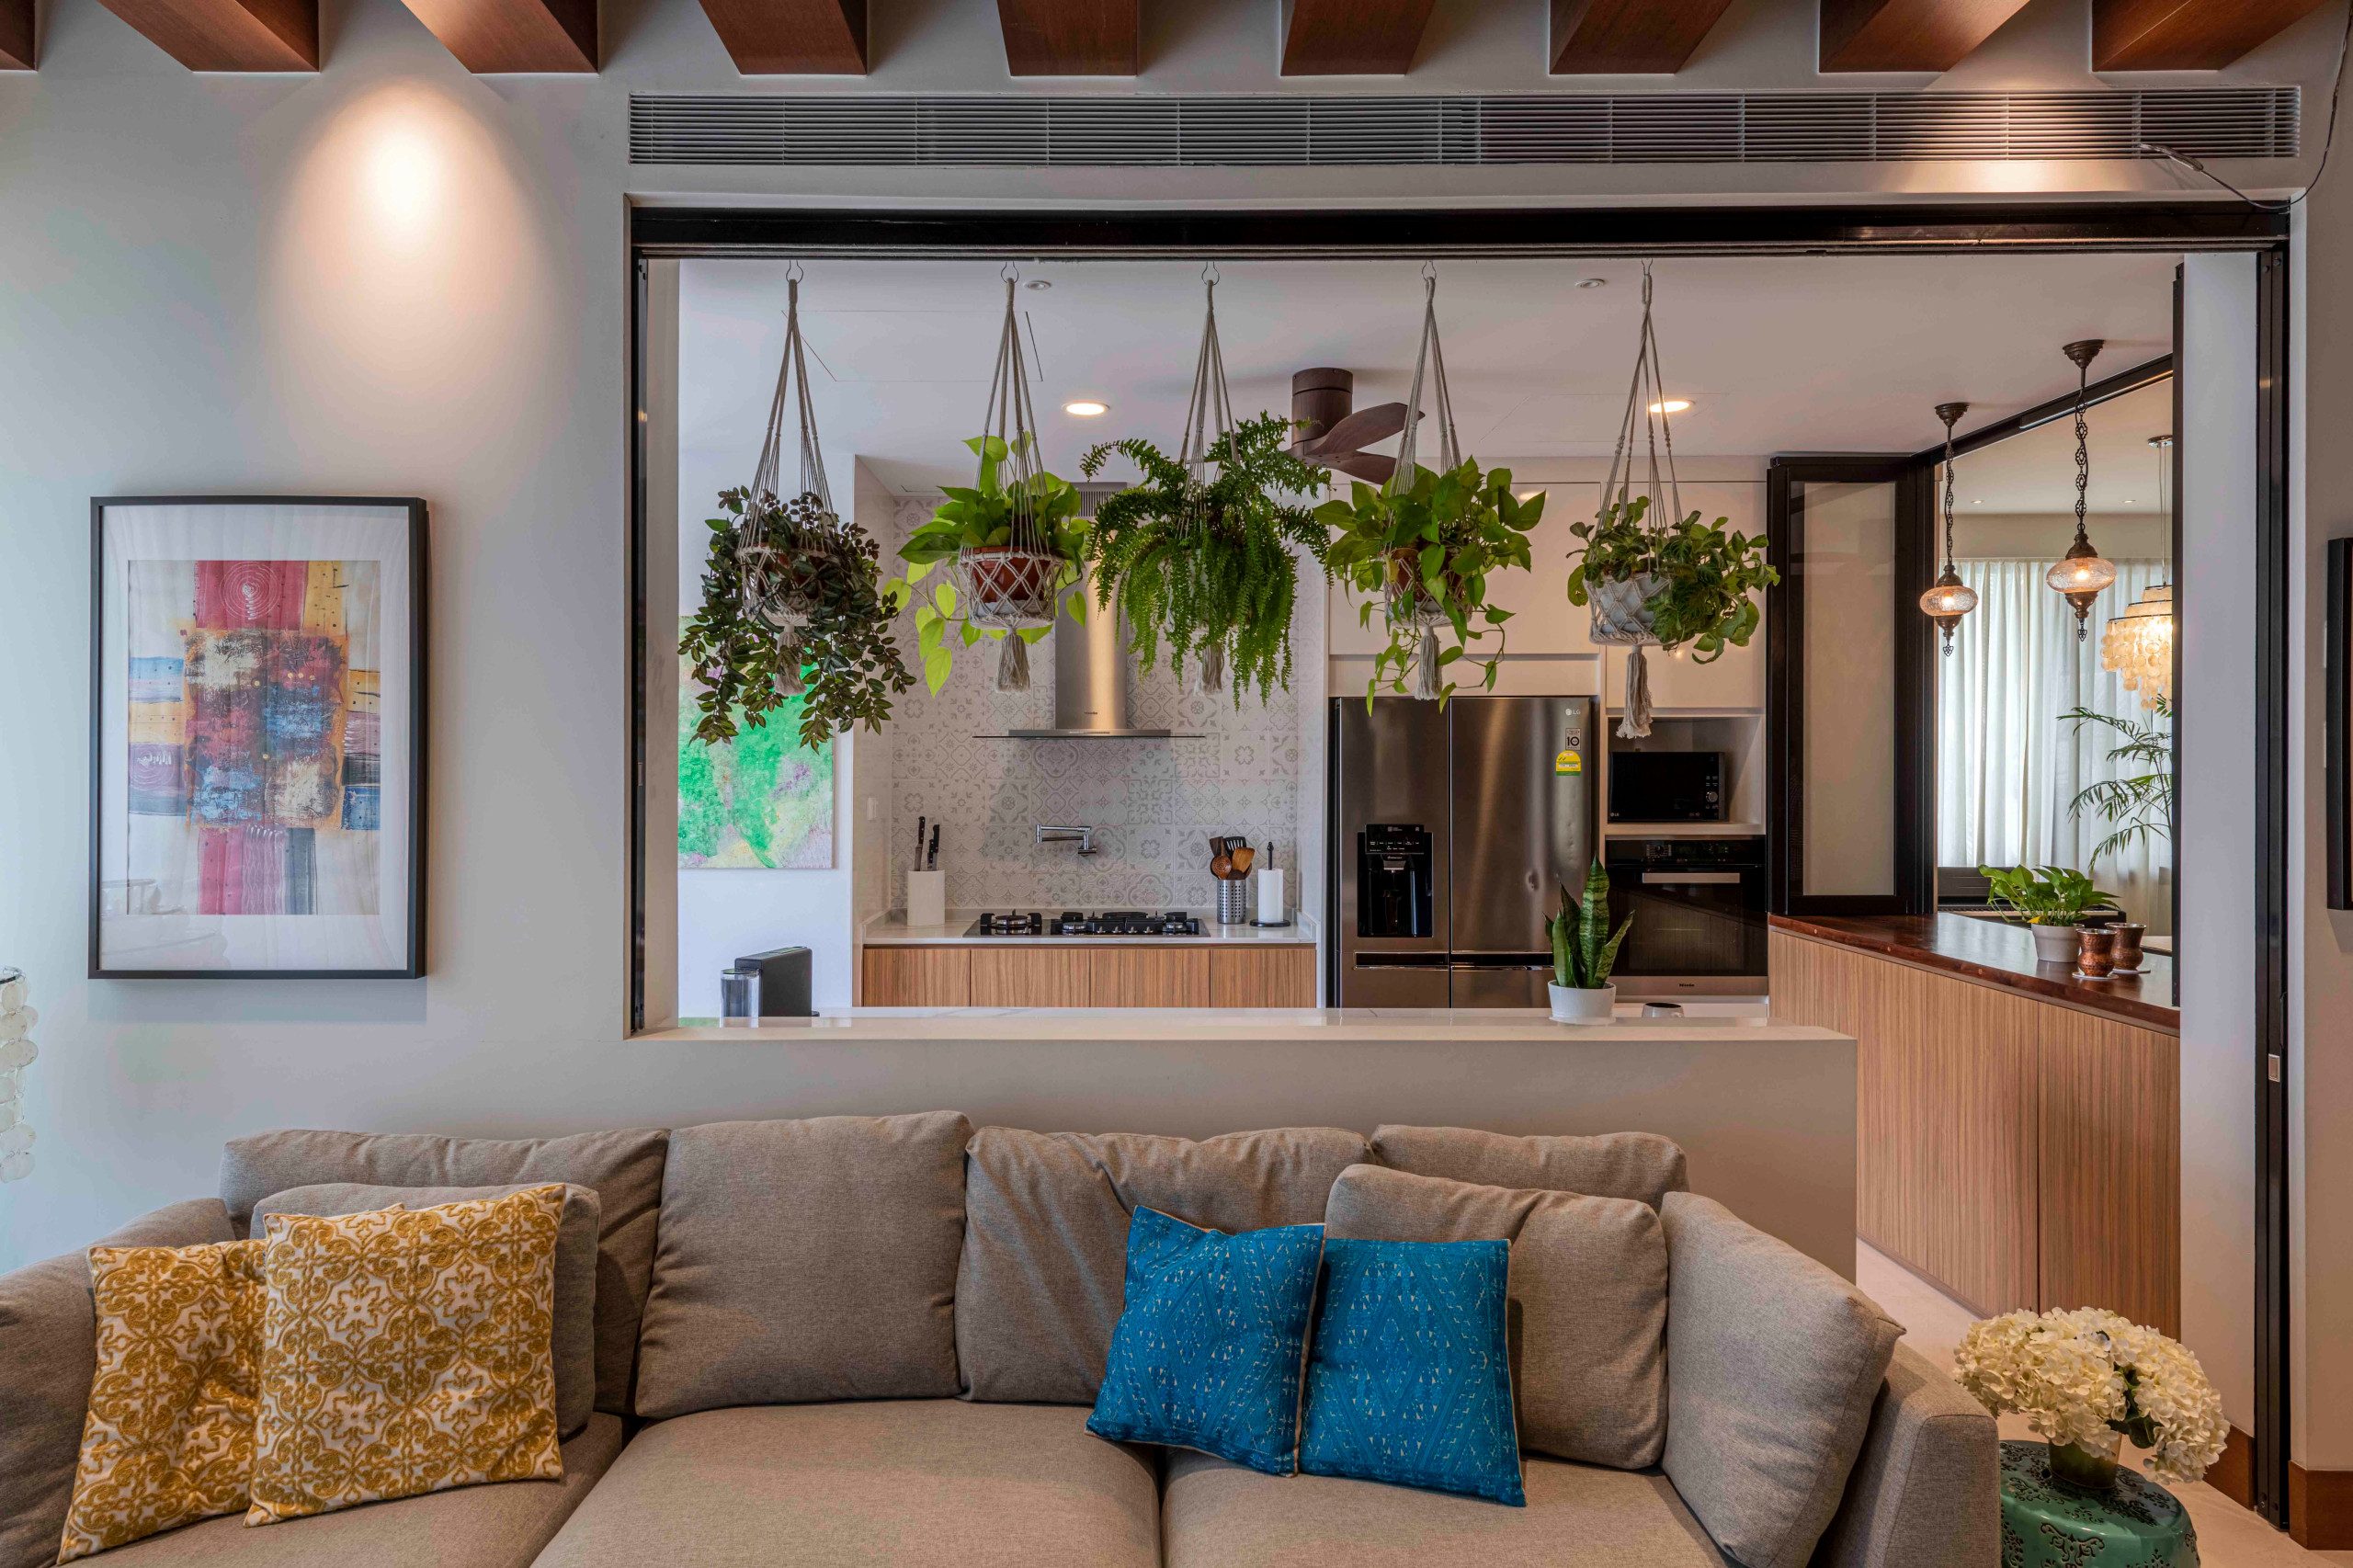
On the dining area side of the kitchen, the designer installed a servery window that doubles as a breakfast counter.
Note the tap above the stove. Twilhaar says: “I sourced for a pot filler – quite unusual in Singapore. You can fill your pot directly on the stove.”
Lighting: Sol Luminaire
Note the tap above the stove. Twilhaar says: “I sourced for a pot filler – quite unusual in Singapore. You can fill your pot directly on the stove.”
Lighting: Sol Luminaire
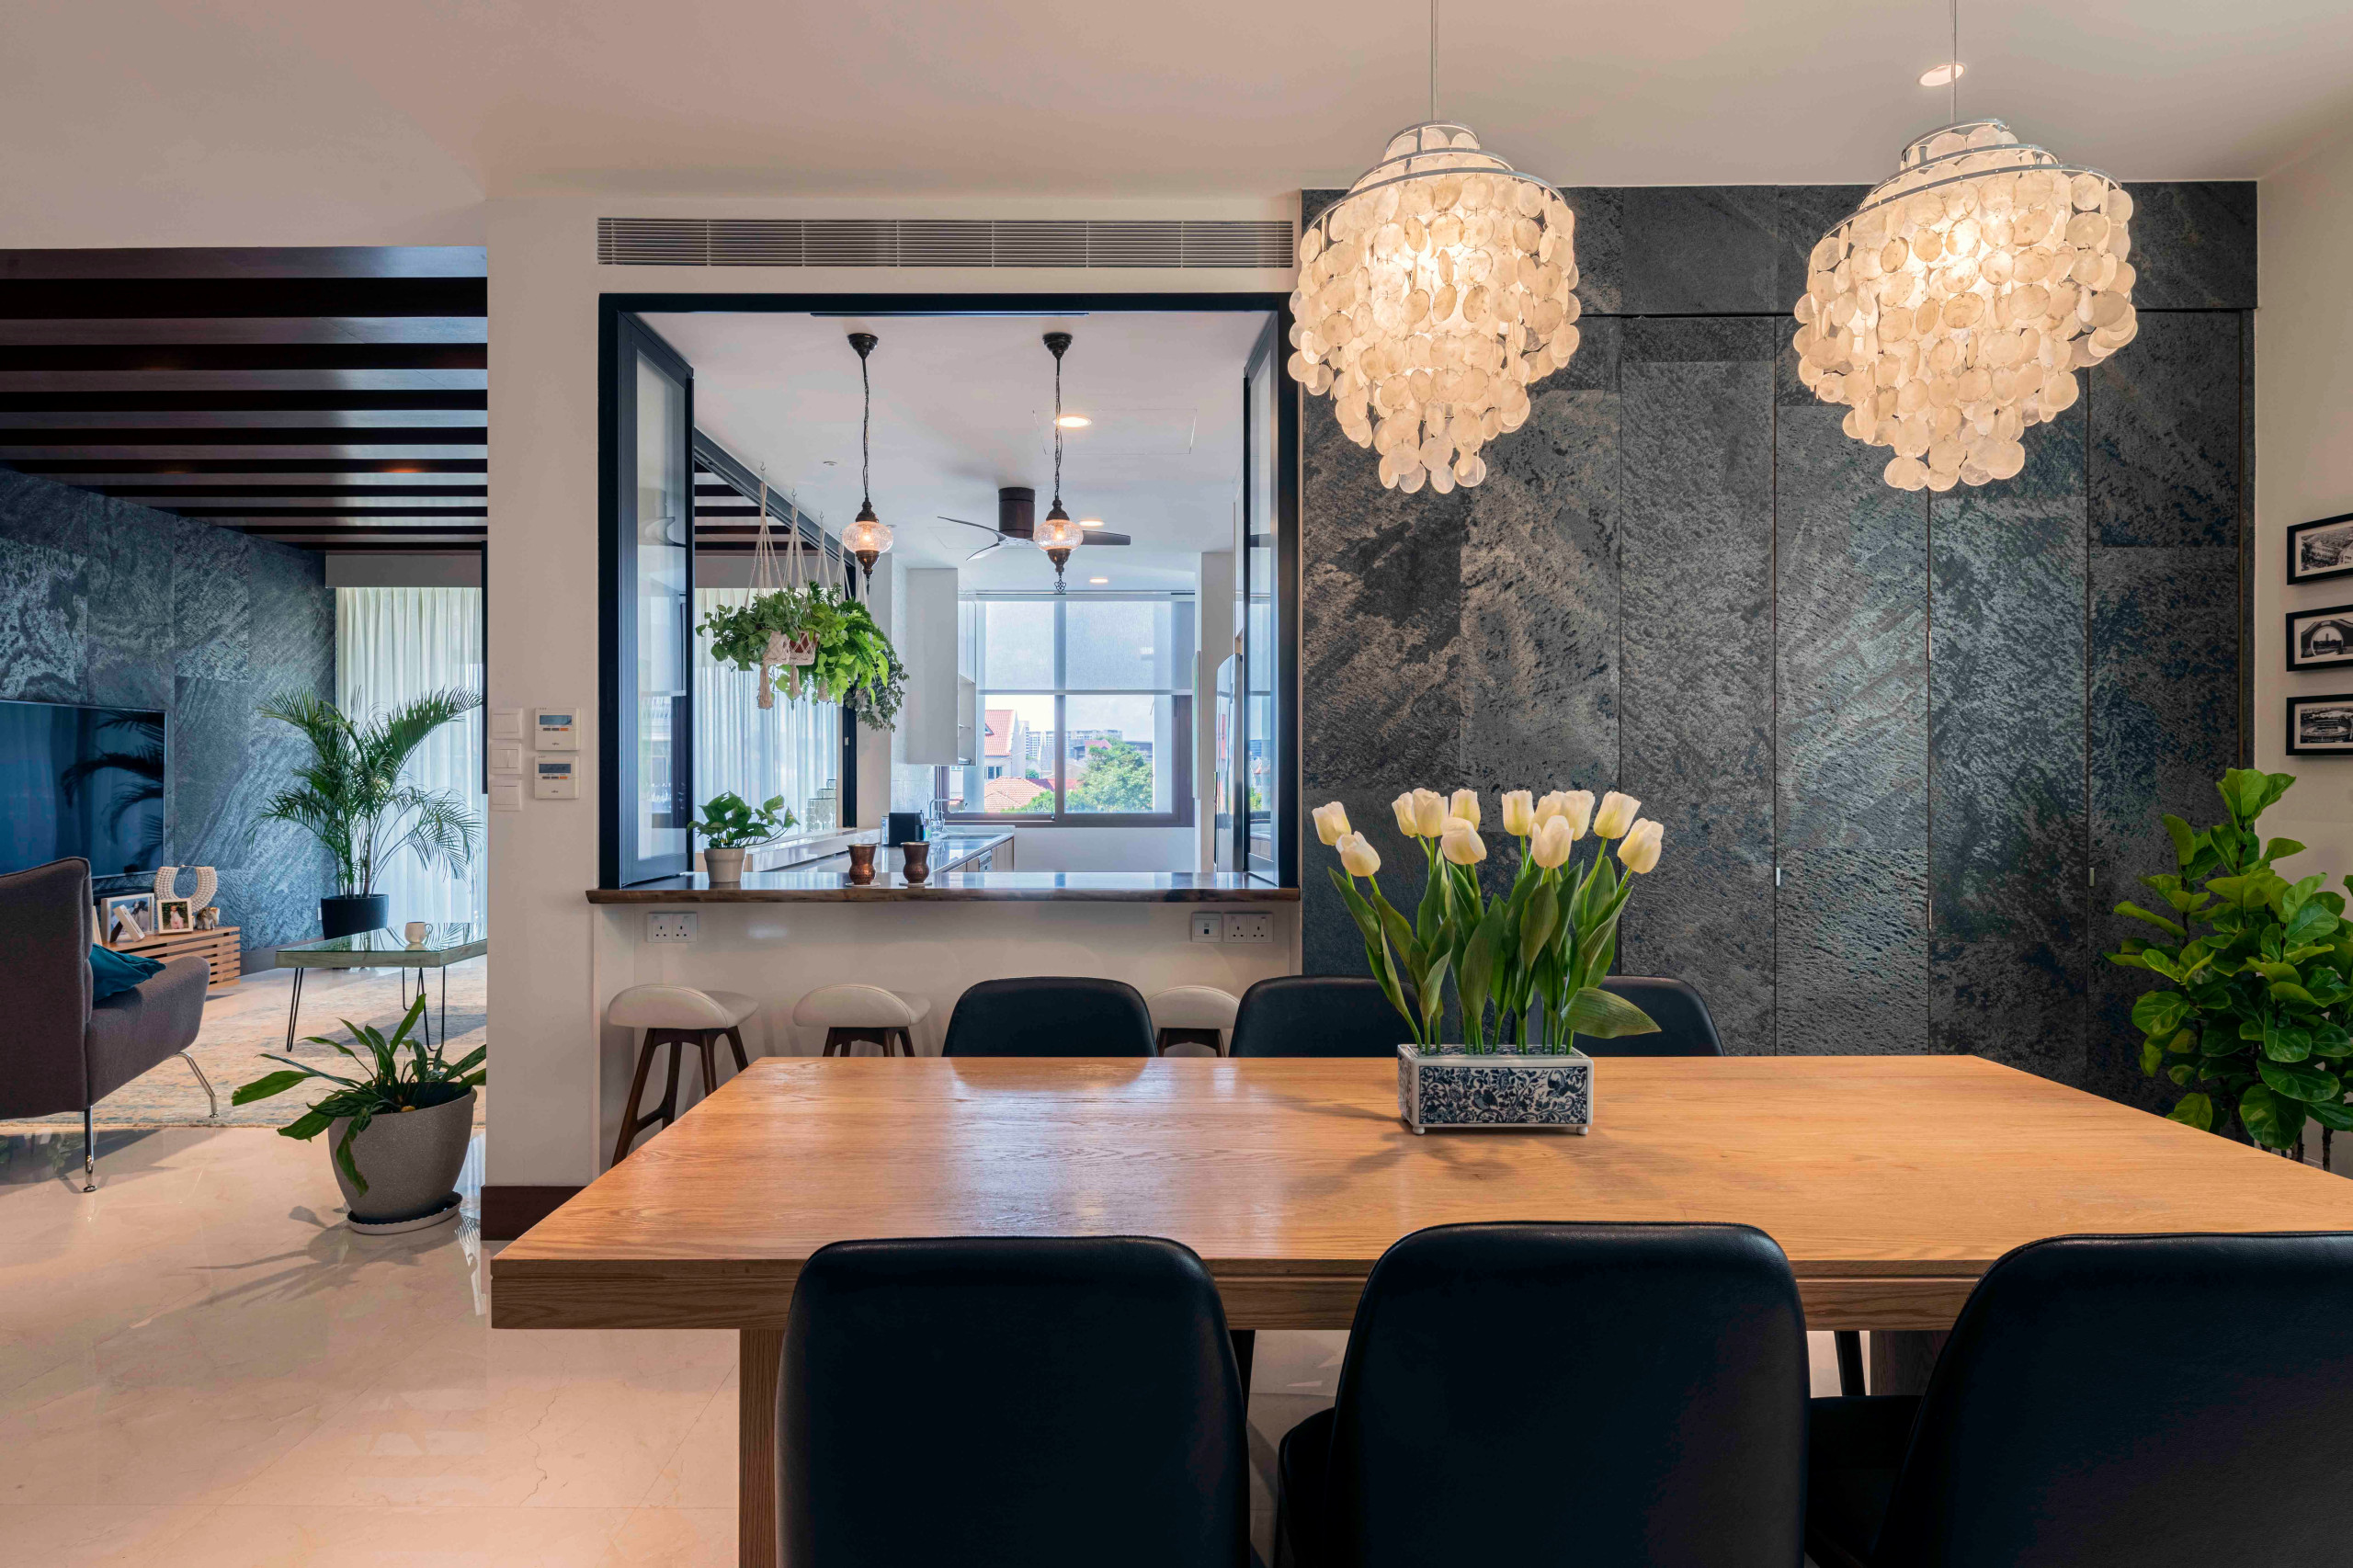
Mother of pearl chandeliers were used to add a luxurious tropical touch to the dining area.
Most of the furniture and furnishings were selected by the owners in Hong Kong, from a shop called StockRoom. Some were bespoke, and Twilhaar worked his magic on those long-distance, ensuring that “all the wood tones were kept natural and we mixed clean, contemporary lines with more tropical elements. All the artwork is contemporary and adds the punches of colours,” he says.
The ‘stone’ cabinet doors next to the breakfast counter conceal the study nook.
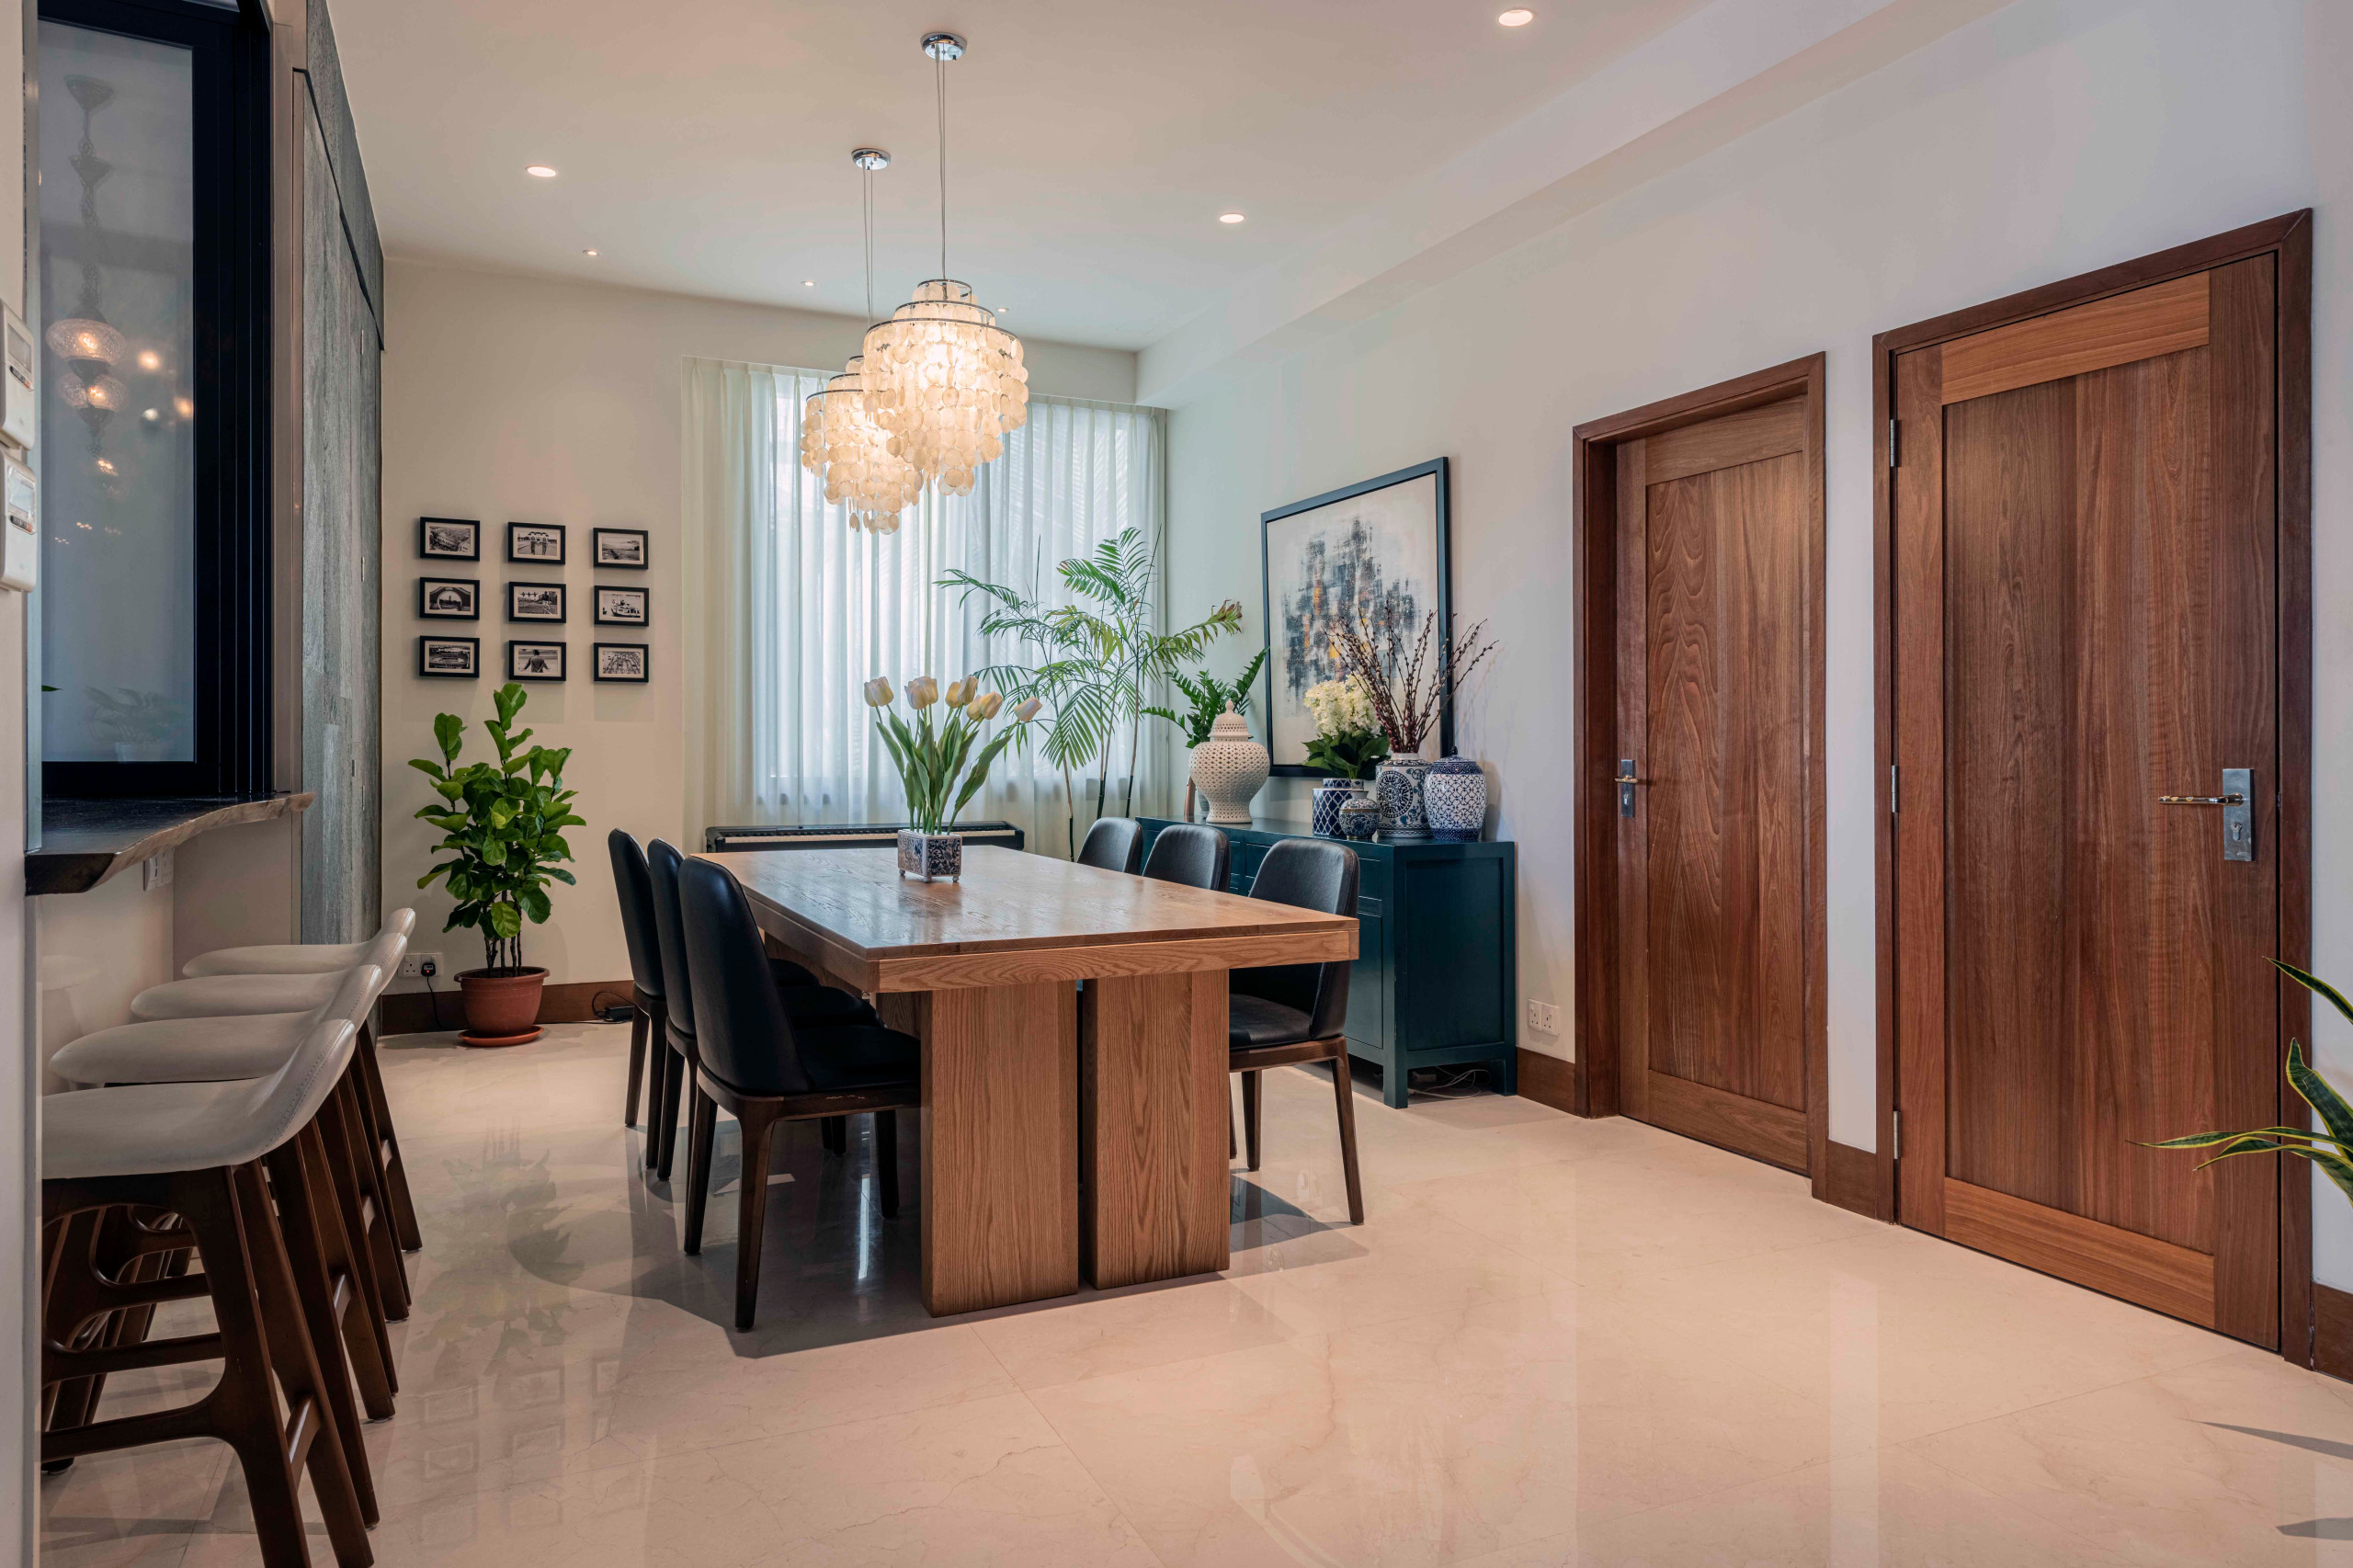
For the breakfast counter, Twilhaar used a solid slab of live edge Black Walnut.
Behind the doors in the dining area are the kids playroom and a bathroom.
Solid Wood counter: Grey and Sanders
Behind the doors in the dining area are the kids playroom and a bathroom.
Solid Wood counter: Grey and Sanders
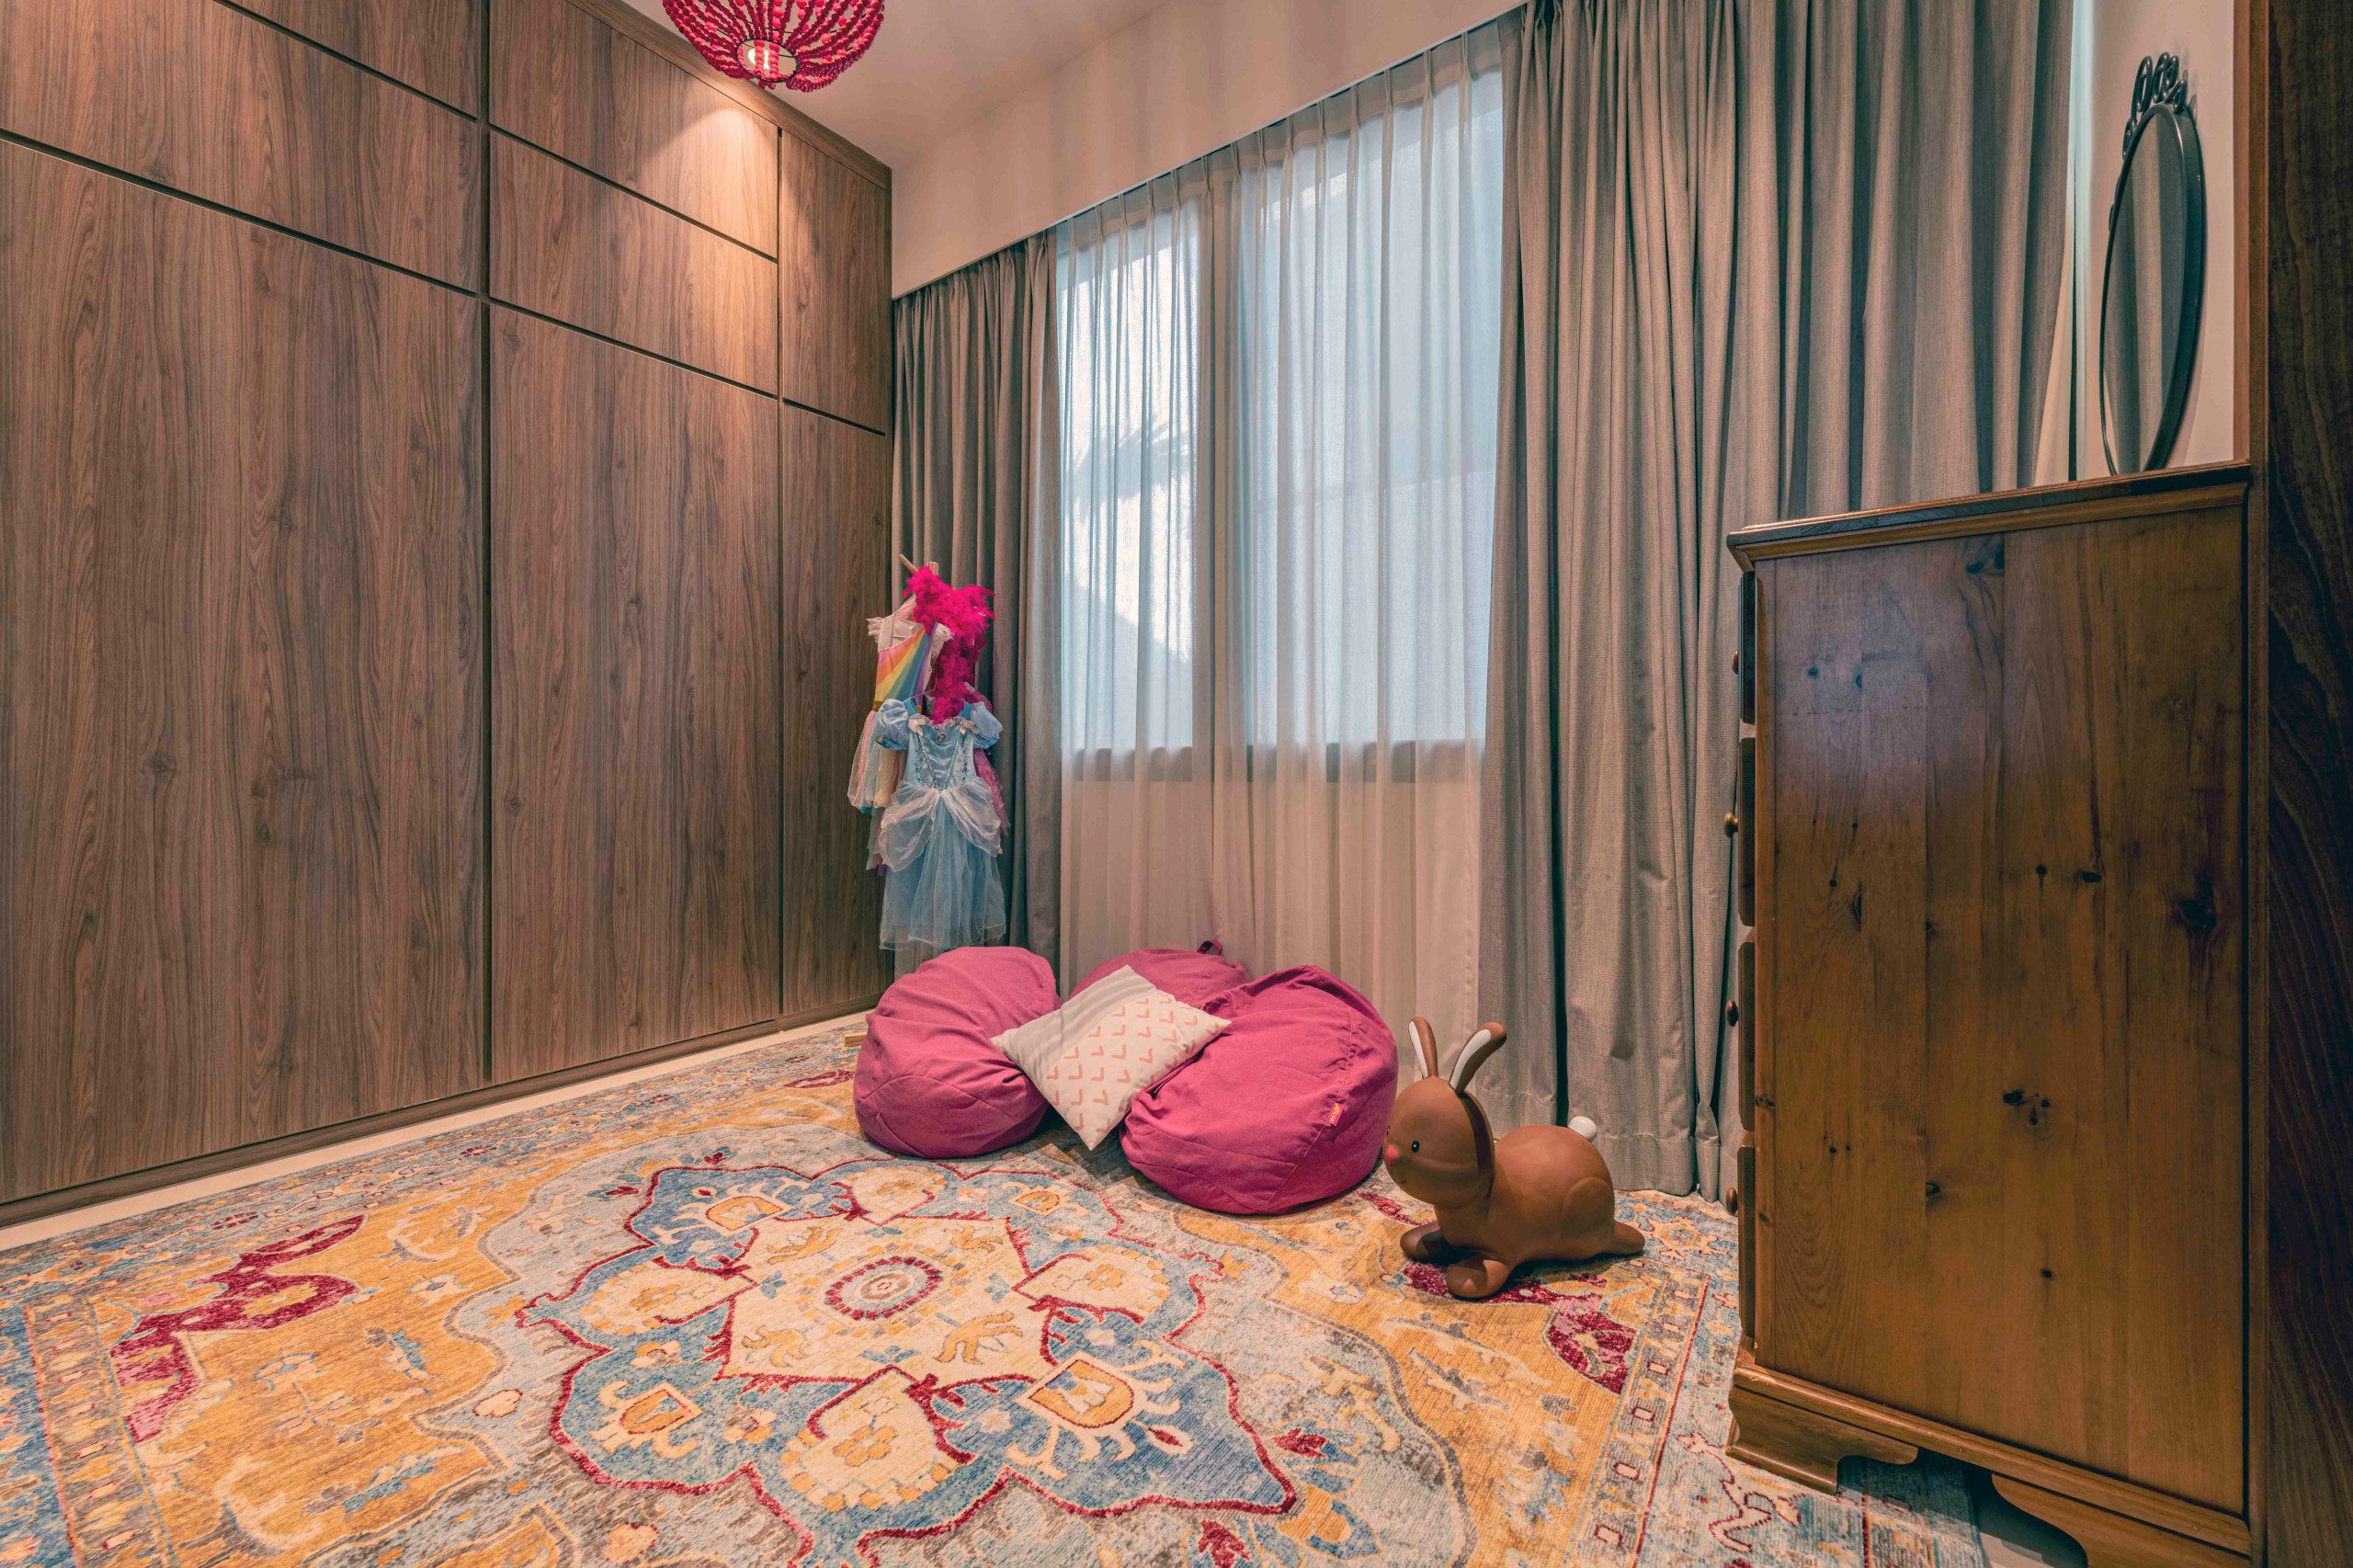
In the playroom, Twilhaar designed a murphy bed built within the cabinetry, “so the room can function as an occasional guest room.”

Up a half flight of stairs from the common areas are the bedrooms. To make them cosier, Twilhaar had the floors finished in a wide plank teak flooring. In the master bedroom he repeated the stone and mother of pearl feature walls for continuity and design cohesion.
Twilhaar also rejigged the layout of the master bedroom in order to incorporate a generously-sized walk-in wardrobe and a larger master bathroom. “It now fits double sinks, a large shower area and a bathtub,” he says.
Twilhaar also rejigged the layout of the master bedroom in order to incorporate a generously-sized walk-in wardrobe and a larger master bathroom. “It now fits double sinks, a large shower area and a bathtub,” he says.
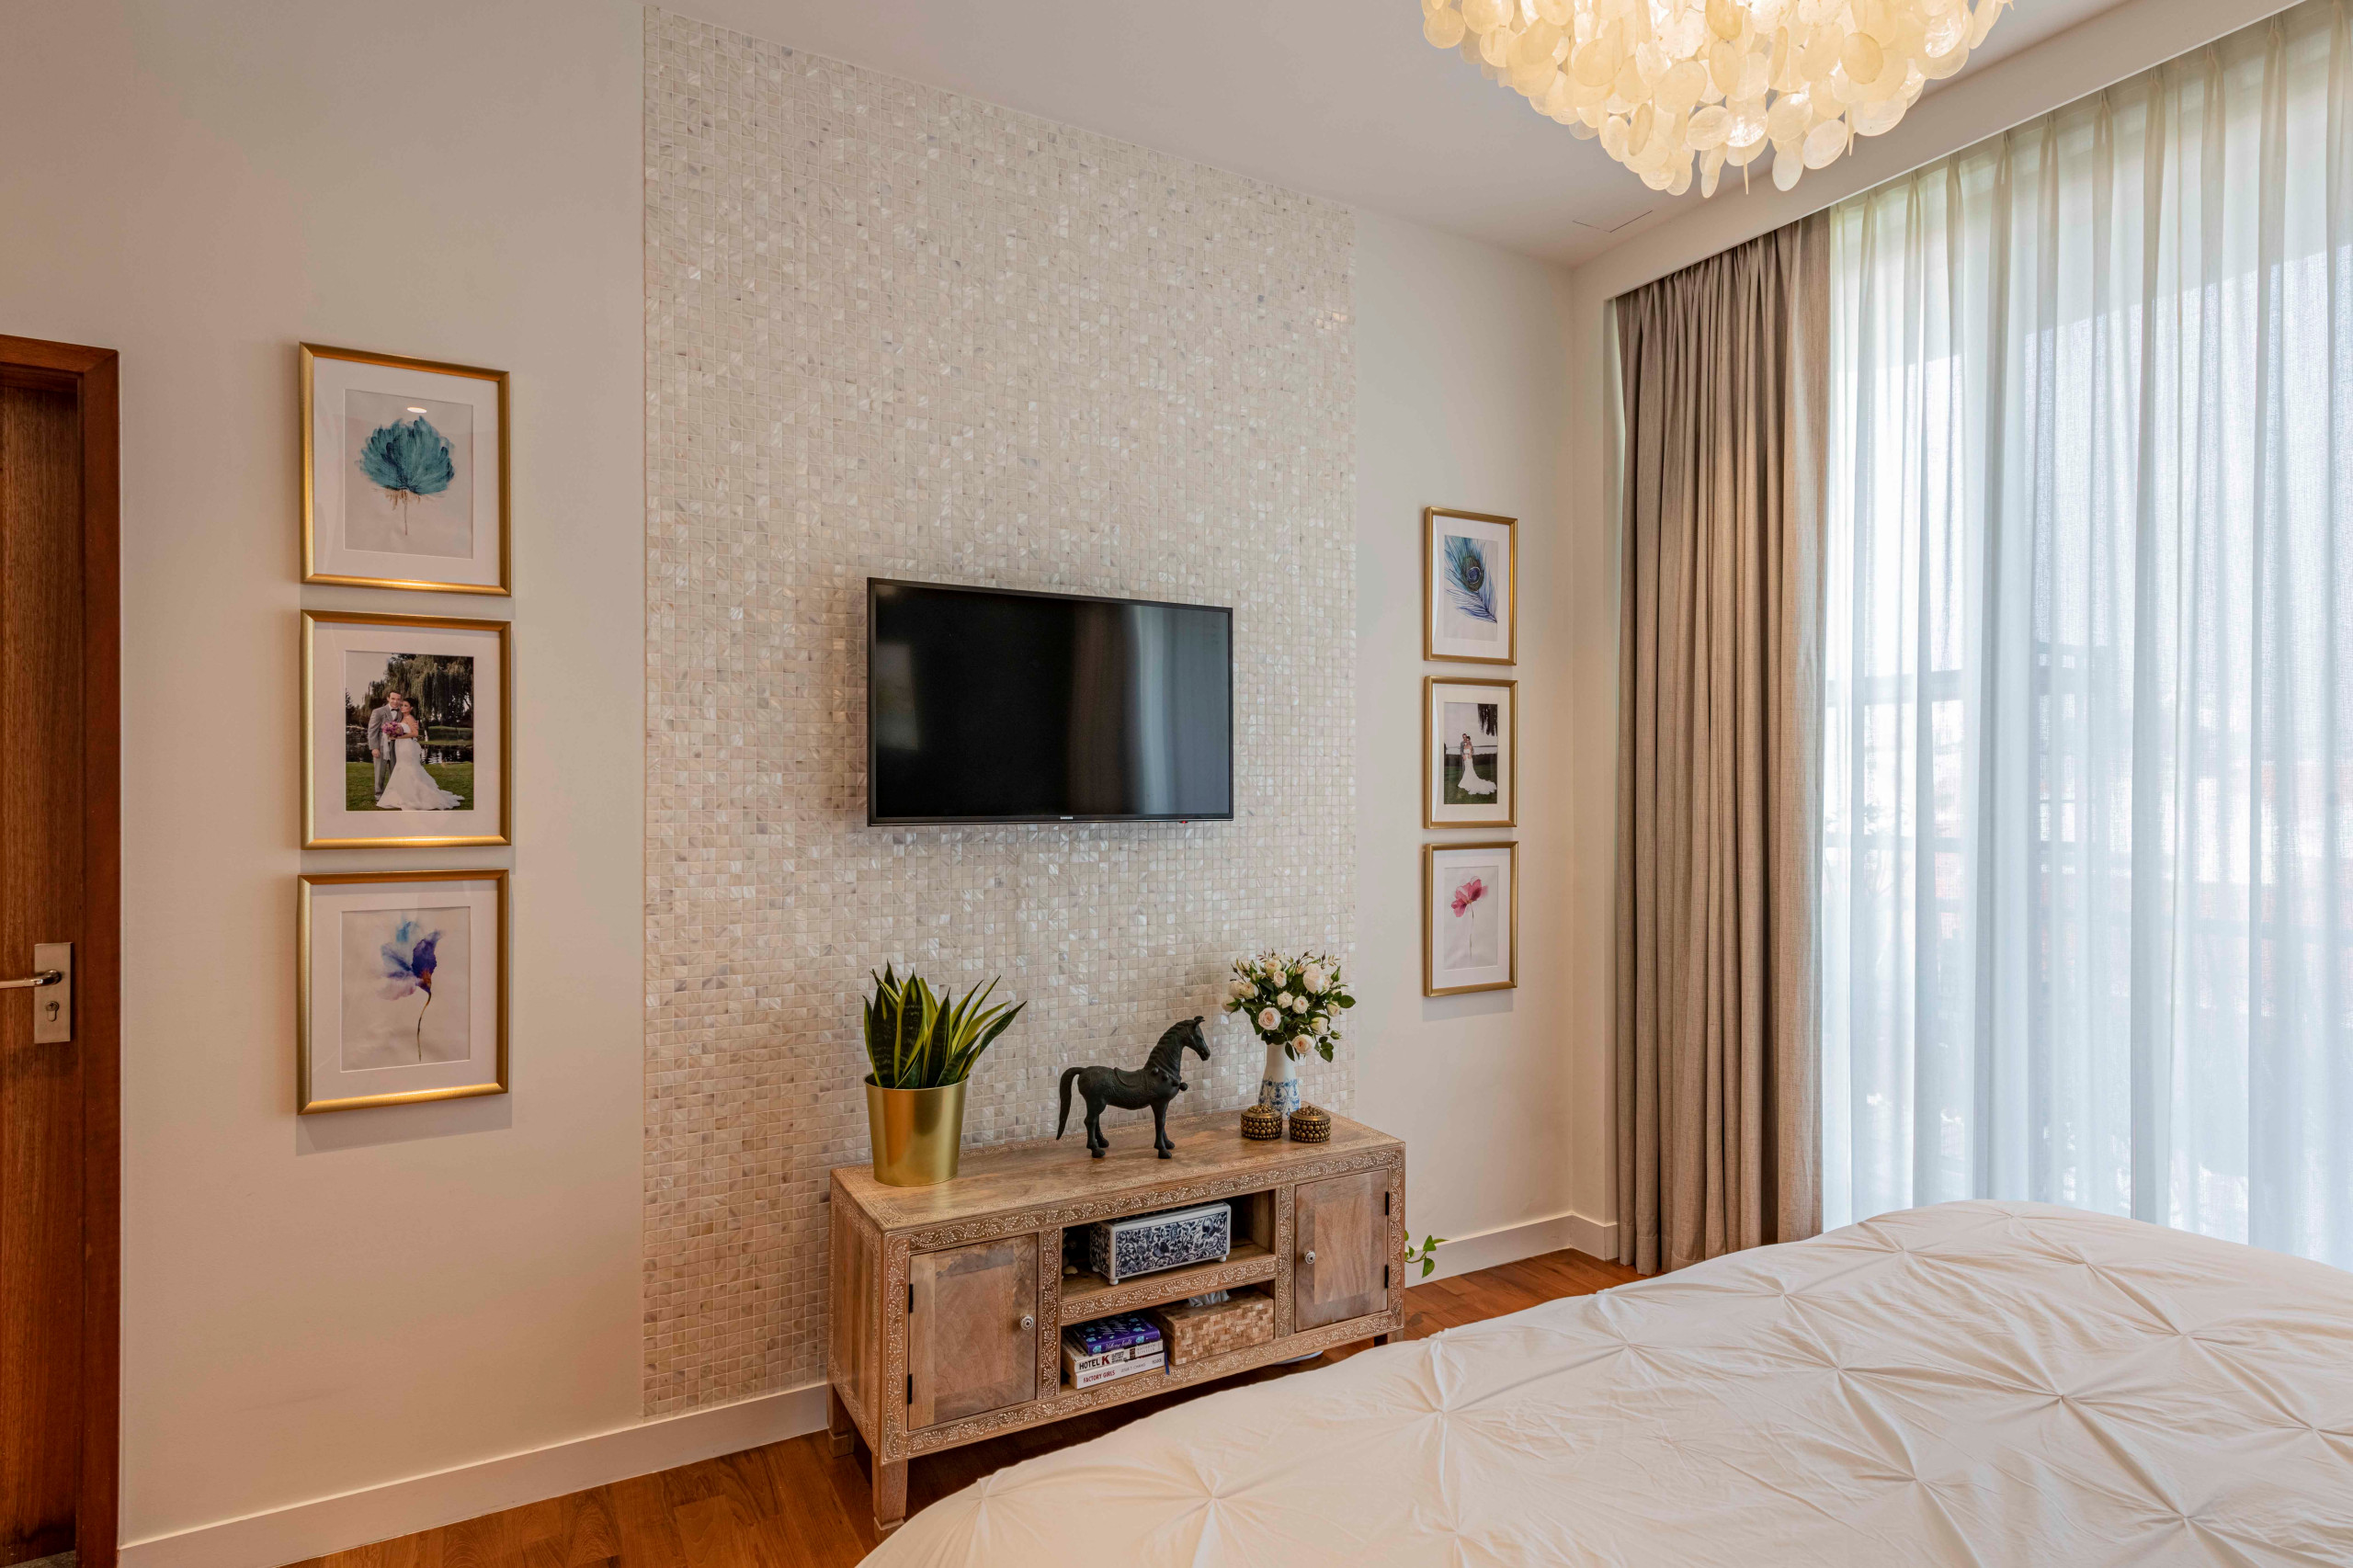
“Without adding too much colour, the mother of pearl wall serves as an interesting backdrop for the owners’ artwork and furniture pieces,” says the designer.
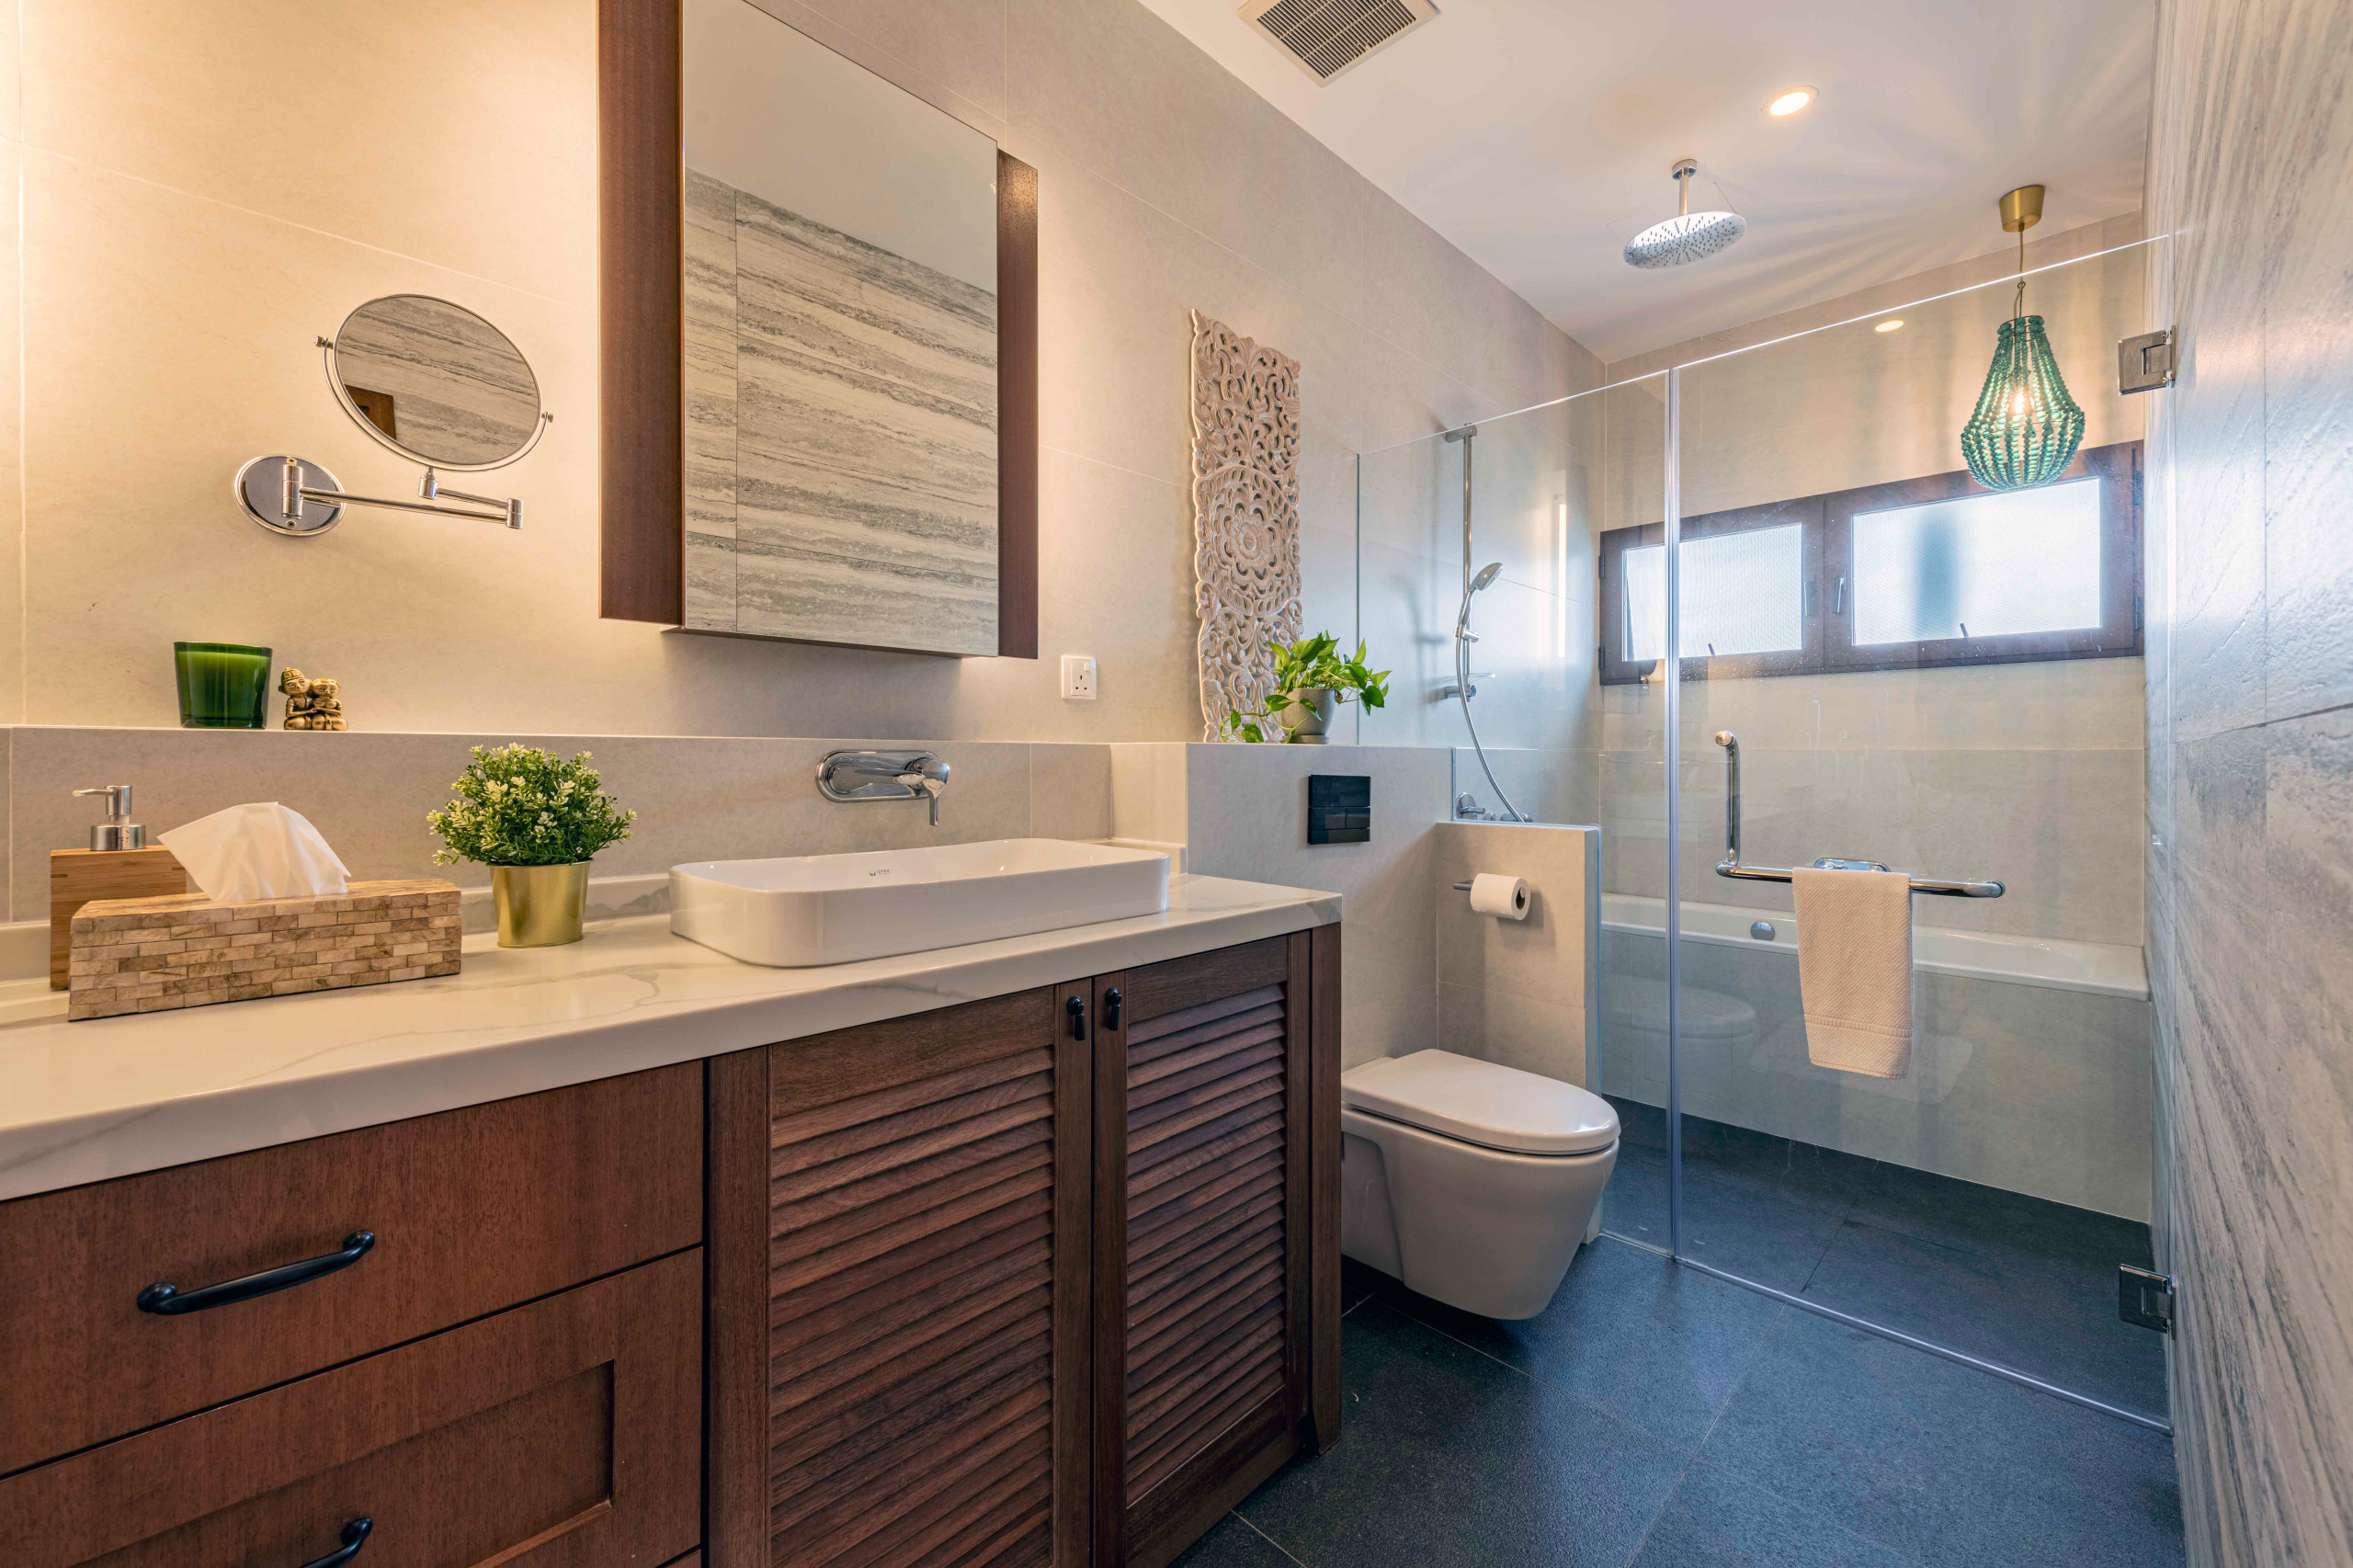
In the master bathroom as well as the guest bathroom, Twilhaar laid large format tiles in a travertine pattern and used solid wood louvred doors for the vanities.
“We also installed wood beaded chandeliers in the bathroom – they add a touch of whimsy in an otherwise severe palette of materials,” he says.
Bathroom fittings: Ideal Standard (Ideal Bathroom); Tiles: Hafary
“We also installed wood beaded chandeliers in the bathroom – they add a touch of whimsy in an otherwise severe palette of materials,” he says.
Bathroom fittings: Ideal Standard (Ideal Bathroom); Tiles: Hafary
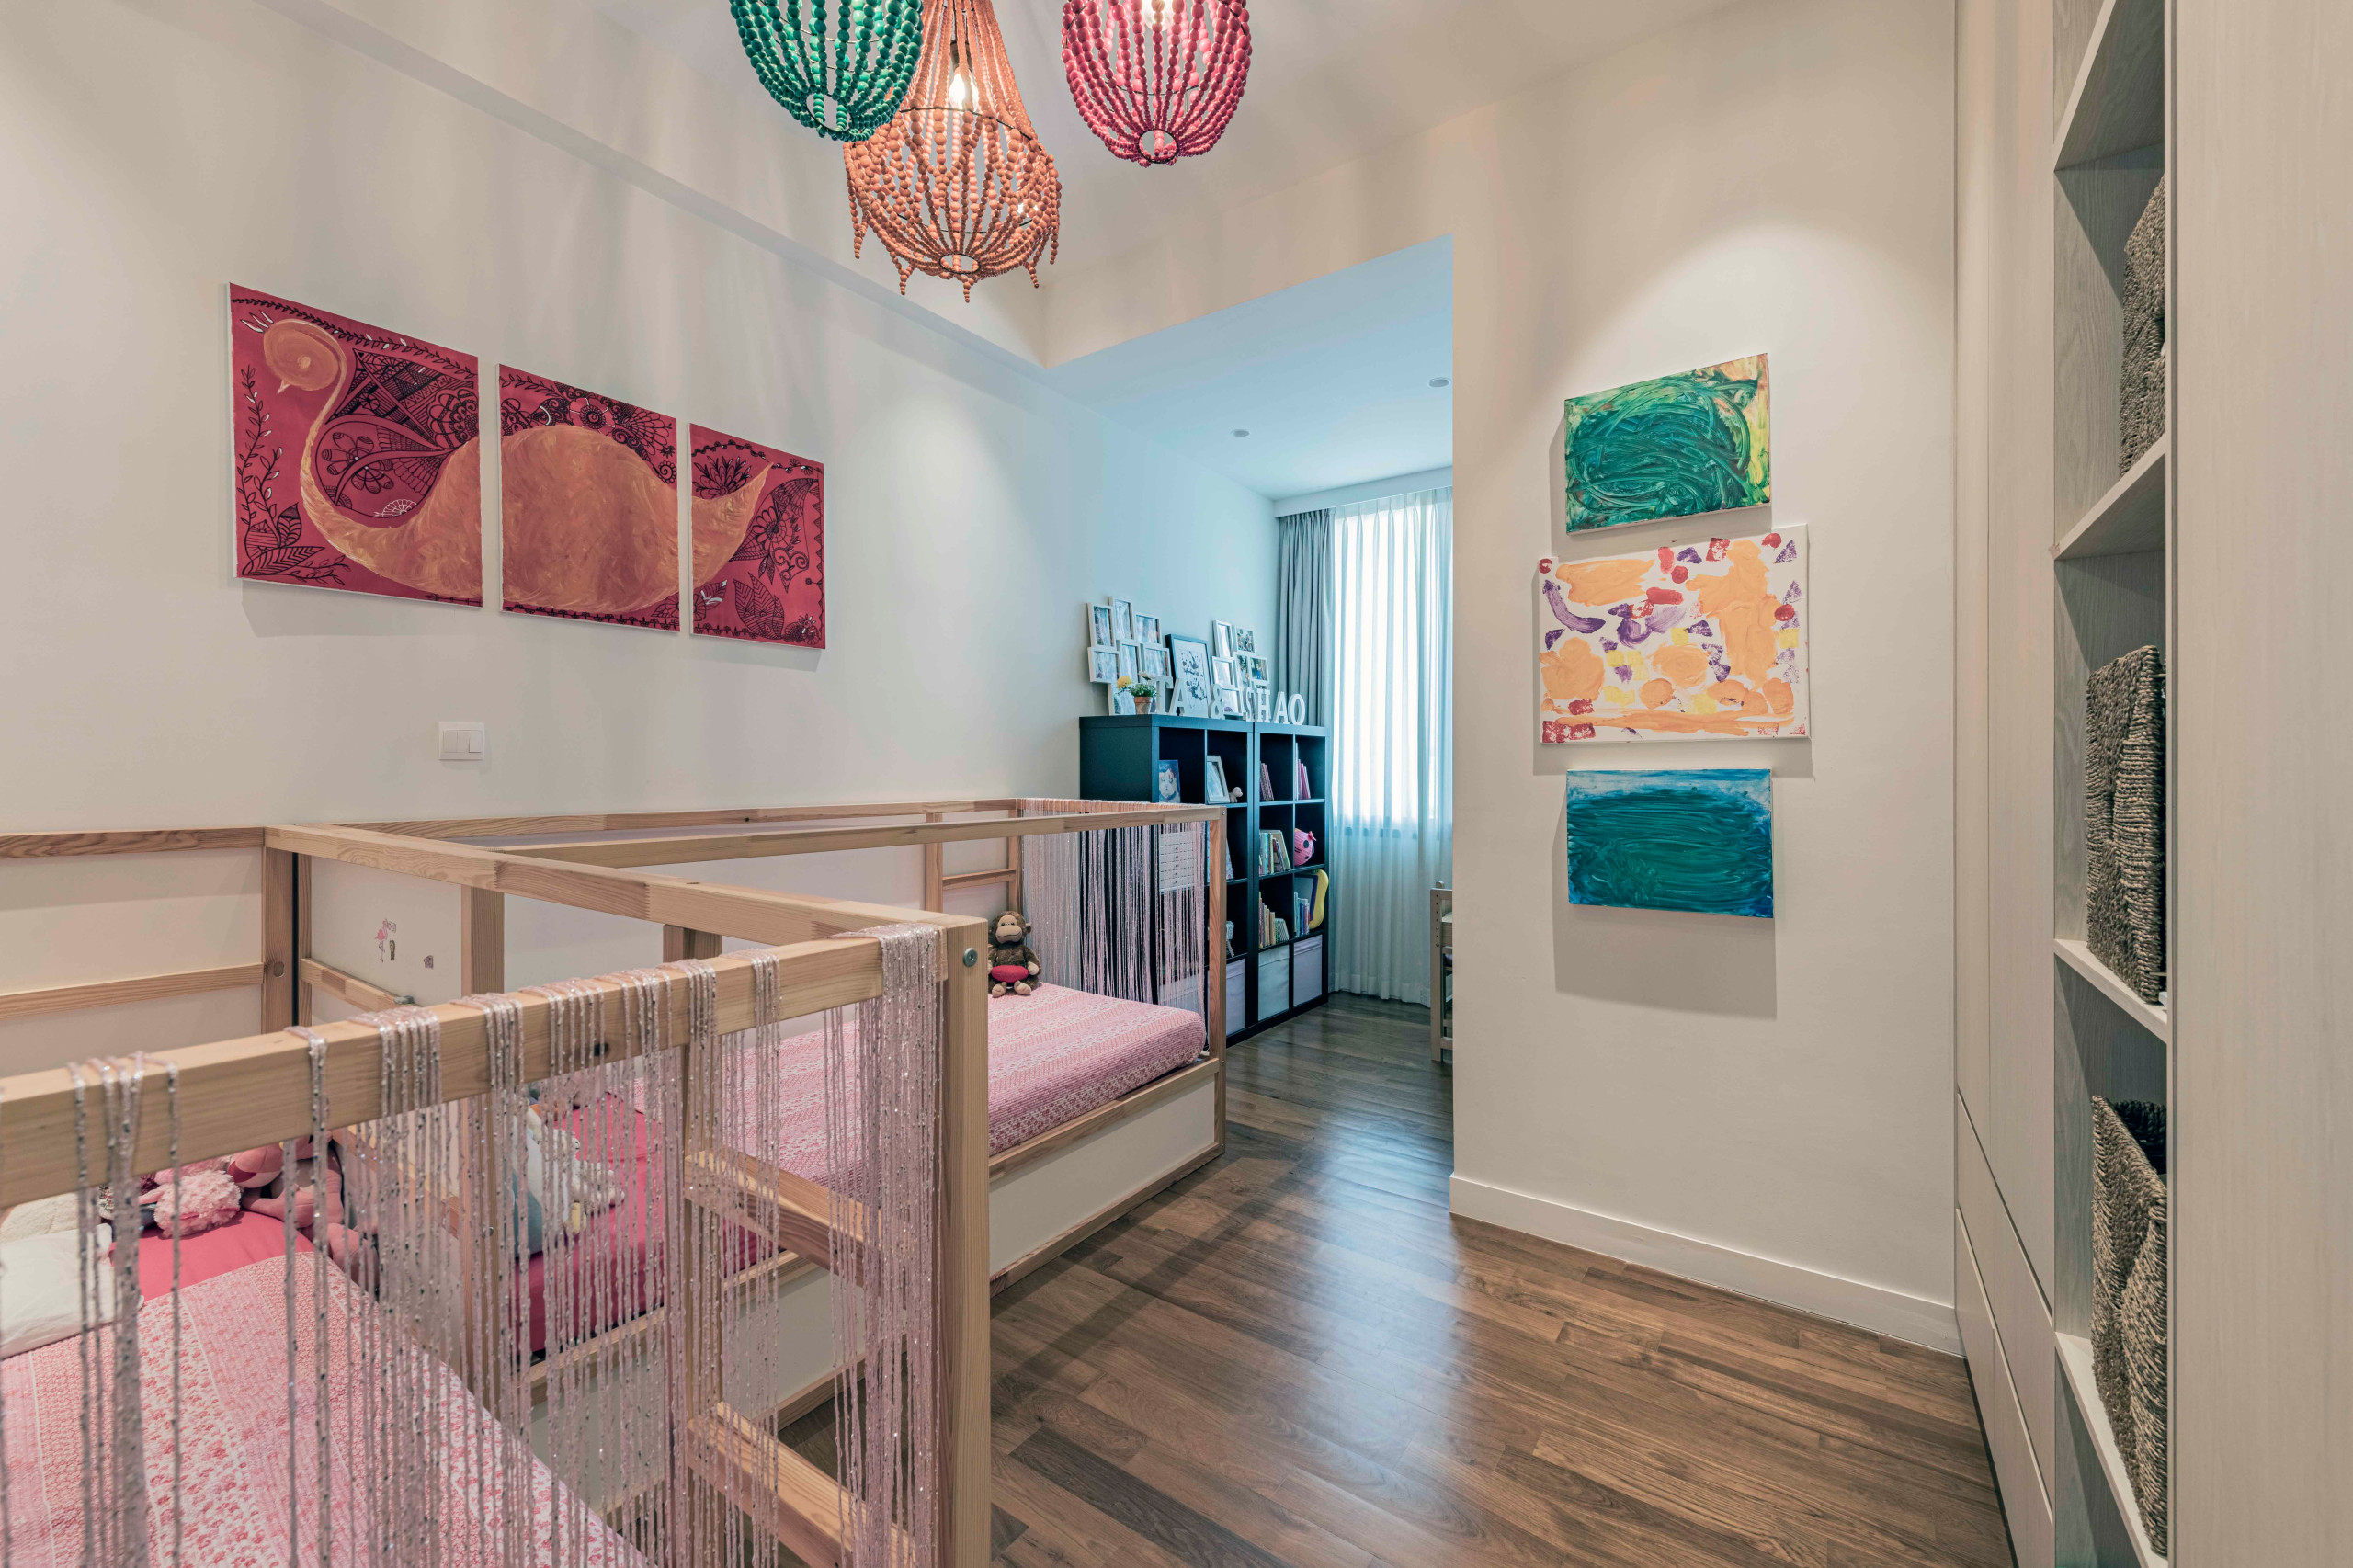
For now the daughters share a bedroom, although they are assigned their own rooms with ensuite bathrooms.
“The kids bedrooms are kept timeless and can easily grow with them. Large built-in wardrobes and ample storage for toys and books were included in the design,” Twilhaar says.
Tell us
What do you love about this home? Tell us in the Comments below. And don’t forget to save your favourite images, save the story, and join in the conversation.

Sponsored
House At A Glance
Who lives here: An international lawyer and his fashion entrepreneur wife. The couple have two young daughters.
Location: Joo Chiat
Type of Property: Four-bedroom condominium
Size: 2,400 square feet (Approx. 223 square metres)
Project Duration: 6 months
Designer: Arjan Nijen Twilhaar of Aiden T
The homeowners were living in Hong Kong, and saw Twilhaar on a Singapore design show on TV. They looked up his portfolio online, and had a meeting with him when they visited Singapore. After that, Twilhaar worked with them mostly by email and messaging, such as sending over design proposals, and approving the owners’ furniture selection.
To create the modern resort look that the owners wanted, Twilhaar looked to Balinese design for inspiration. He designed faux beams clad in wood veneer over the living area, giving it a more intimate and cosy ambience. “The beamed pattern is a contemporary interpretation of the wood ceilings you find in Bali. By making the beams wider and more masculine, it adds a bold statement,” Twilhaar says.