
Houzz Tours
Houzz Tour: This HDB Flat Shines Bright With a Monochrome Palette
A sense of modern luxe fills this sleek, white home

An all-white palette can look liveable, inviting, and full of personality when done right. This three-bedroom HDB flat owned by a young couple utilises a clean backdrop to play up space-expanding features and metallic and black accents, proving that white rooms don’t have to be flat and clinical.
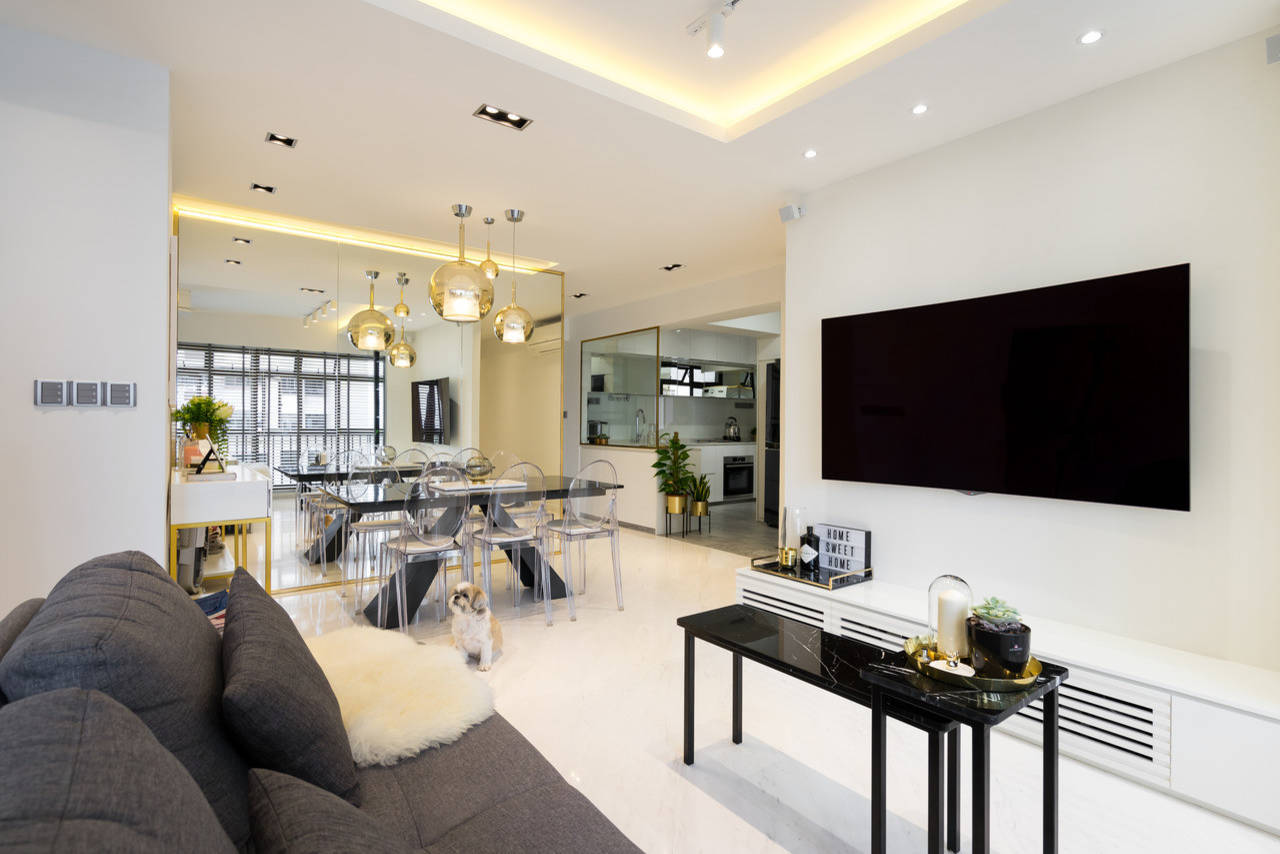
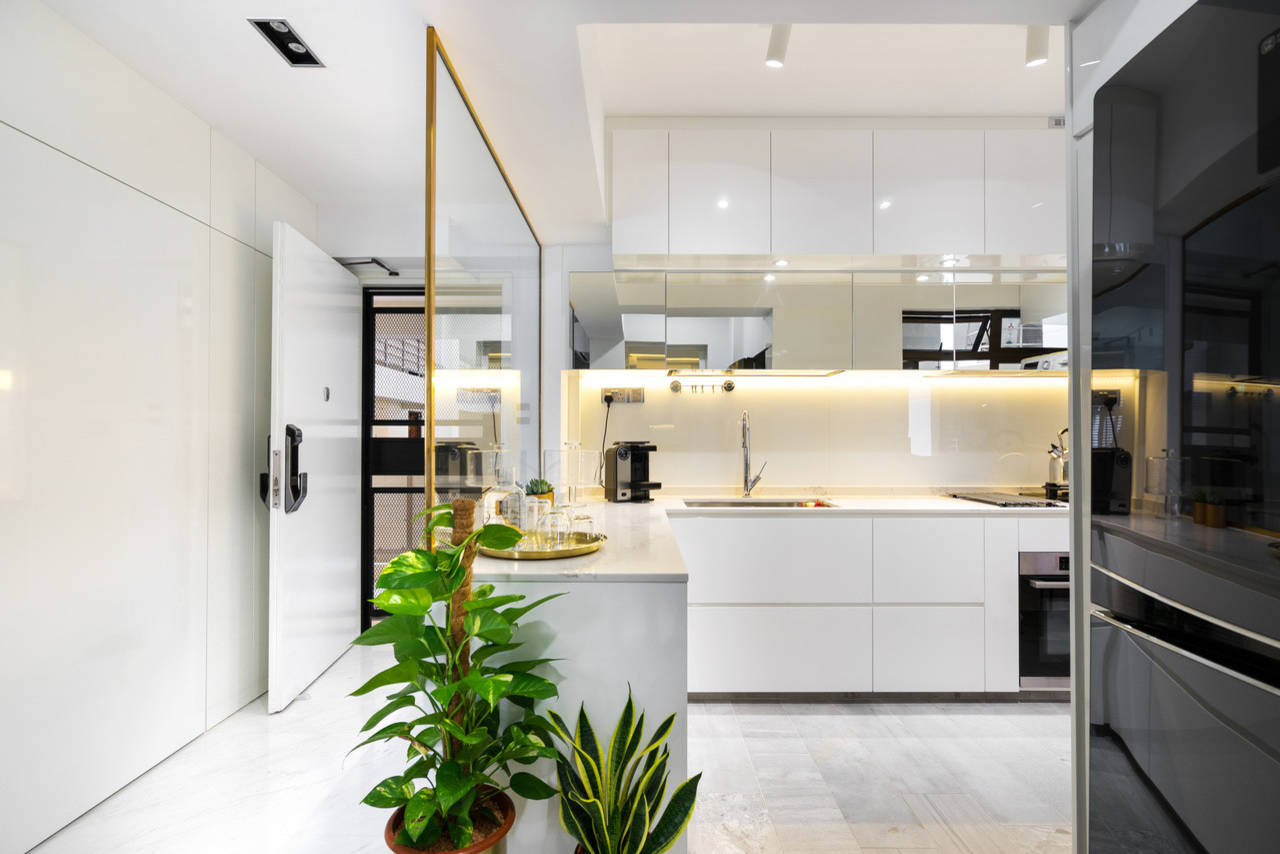
The first order of business was to open up the spaces by removing some of the walls. The design team took down the wall by the entrance to make way for an open-concept kitchen. Standing in its place is a half-height brass-framed glass partition which serves as a physical demarcation between the entrance hall and the kitchen.
Air-cleaning plants golden pothos and snake plant are strategically placed by the end of the kitchen counter – in brass pots atop pedestals, no less – to freshen the space and lingering smells from food.
Air-cleaning plants golden pothos and snake plant are strategically placed by the end of the kitchen counter – in brass pots atop pedestals, no less – to freshen the space and lingering smells from food.
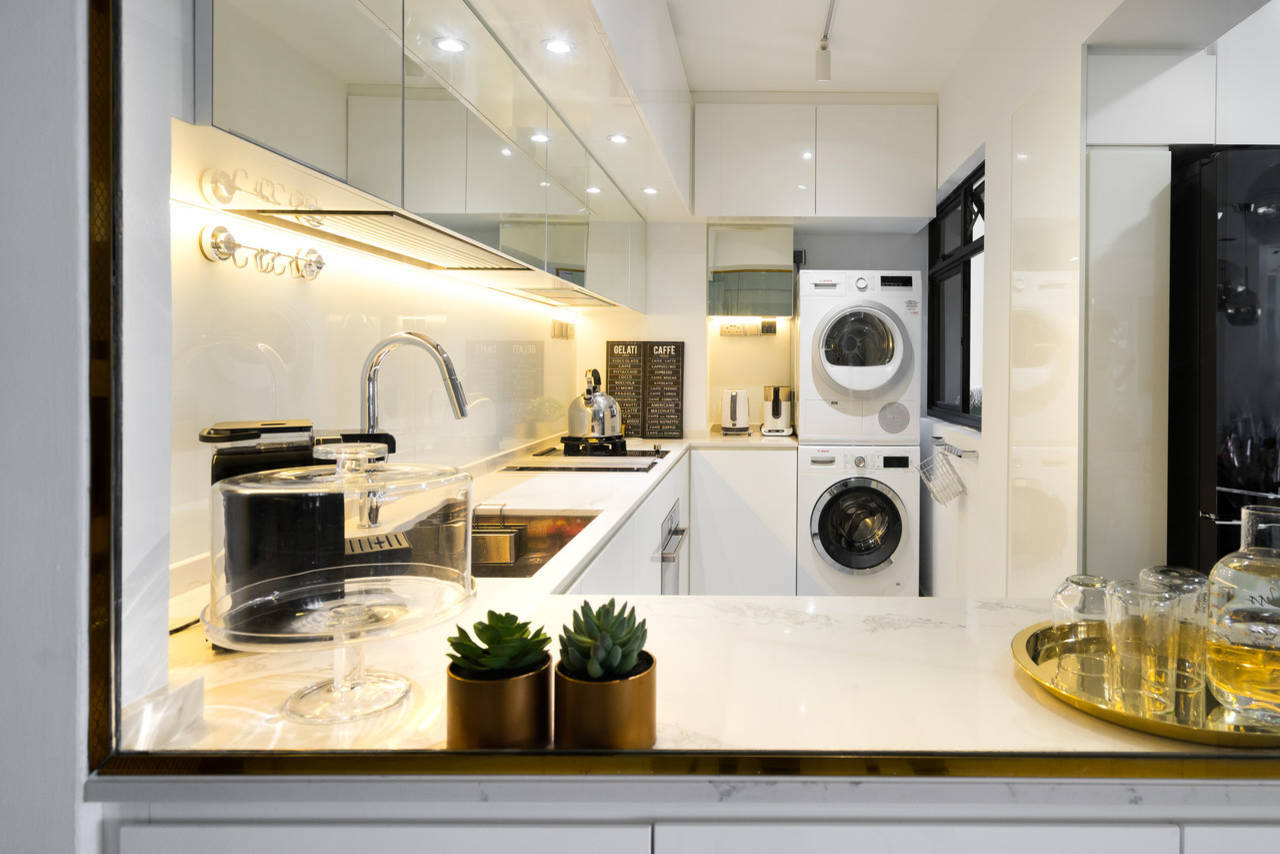
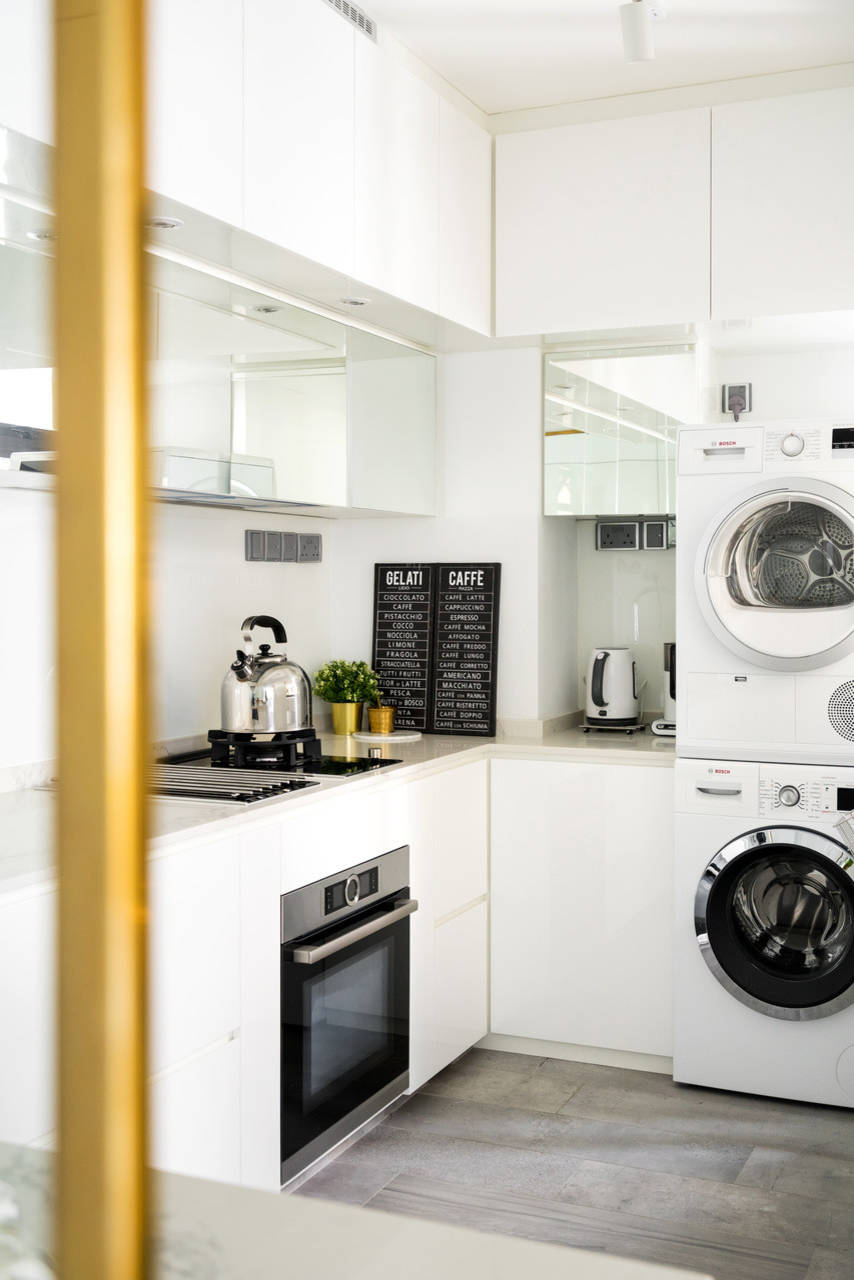
Since the couple prefers glossy finishes, Kuek opted for acrylic panels for all the carpentry. “Acrylic panelling has a sharper reflection,” he says. The kitchen is neat and gleaming, with glossy cabinet fronts complemented by white countertops with very subtle veining. Some of the overhead cabinetry have a mirror finish, injecting a sense of lightness and visually expands the space.
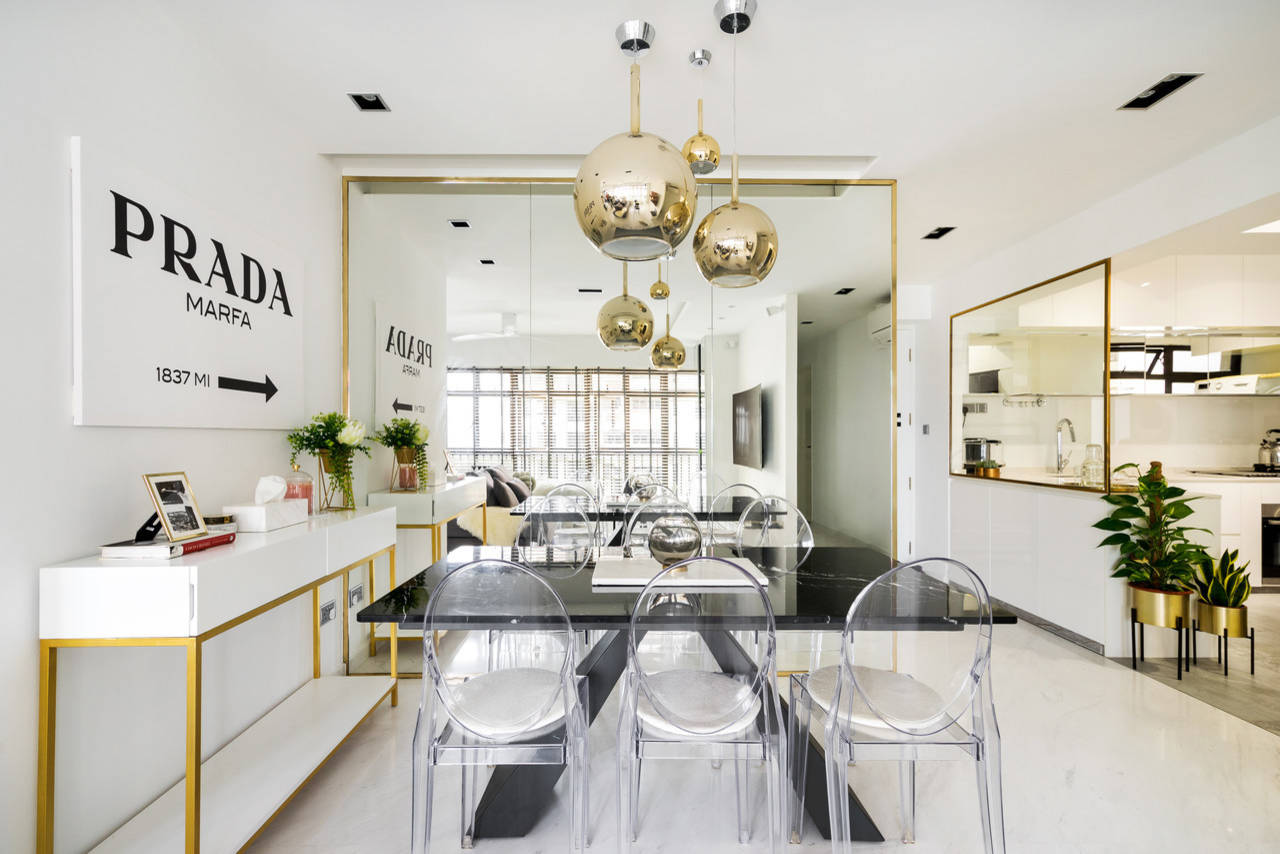
A striking statement is achieved in the dining area, where a floor-to-ceiling mirror reflects the room and adds the illusion of height. Shiny pendant lamps harmonise with the brass trimming used throughout the space.
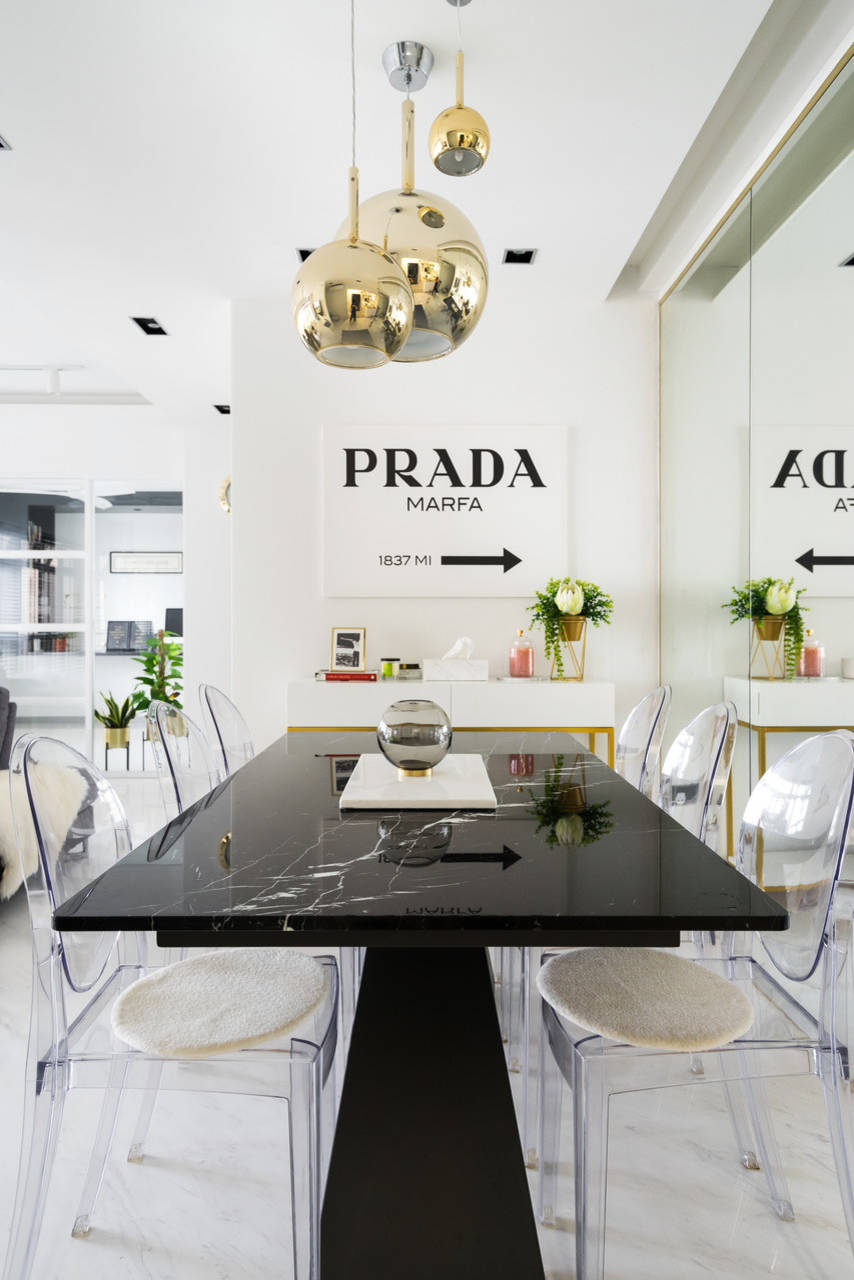
The black marble top dining table with inverted V legs has a stately presence, but doesn’t overwhelm the room. The designer picked transparent chairs to go with it, to maintain a clear advantage and prevent visual clutter.

A few steps away is the living area, where a cushy grey sofa and a massage chair become an inviting lounging spot for the couple and visitors.
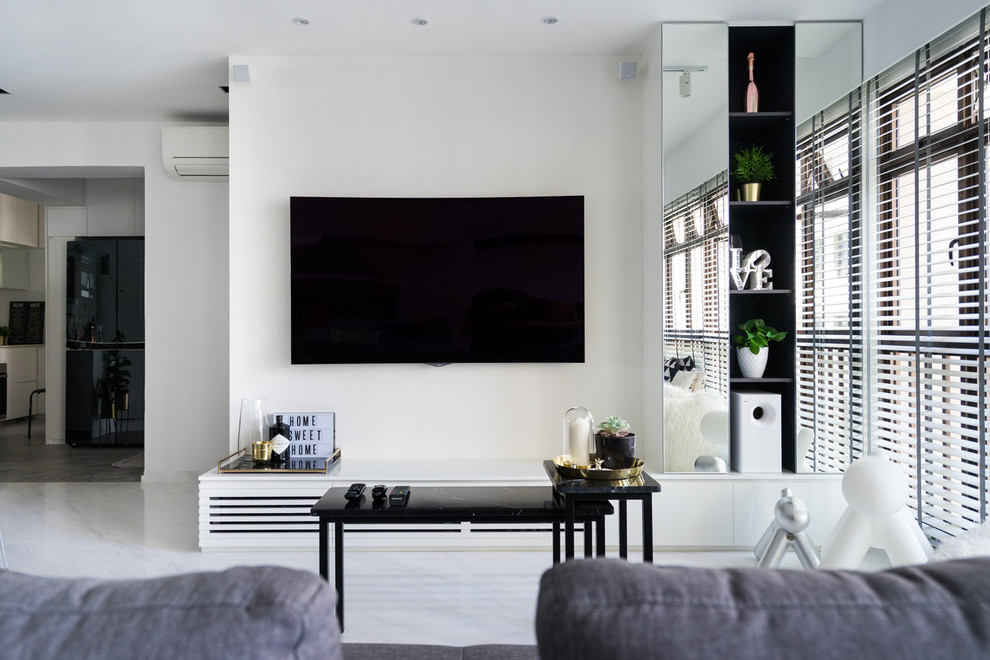
Kuek veered away from putting up a lot of built-in cabinetry in the living area for a neater profile. “Having too much built-in storage can make the room look bulky. The house has a bomb shelter that serves their storage needs,” he explains. A low media console and a side shelf reaching to the ceiling frame the TV feature wall.
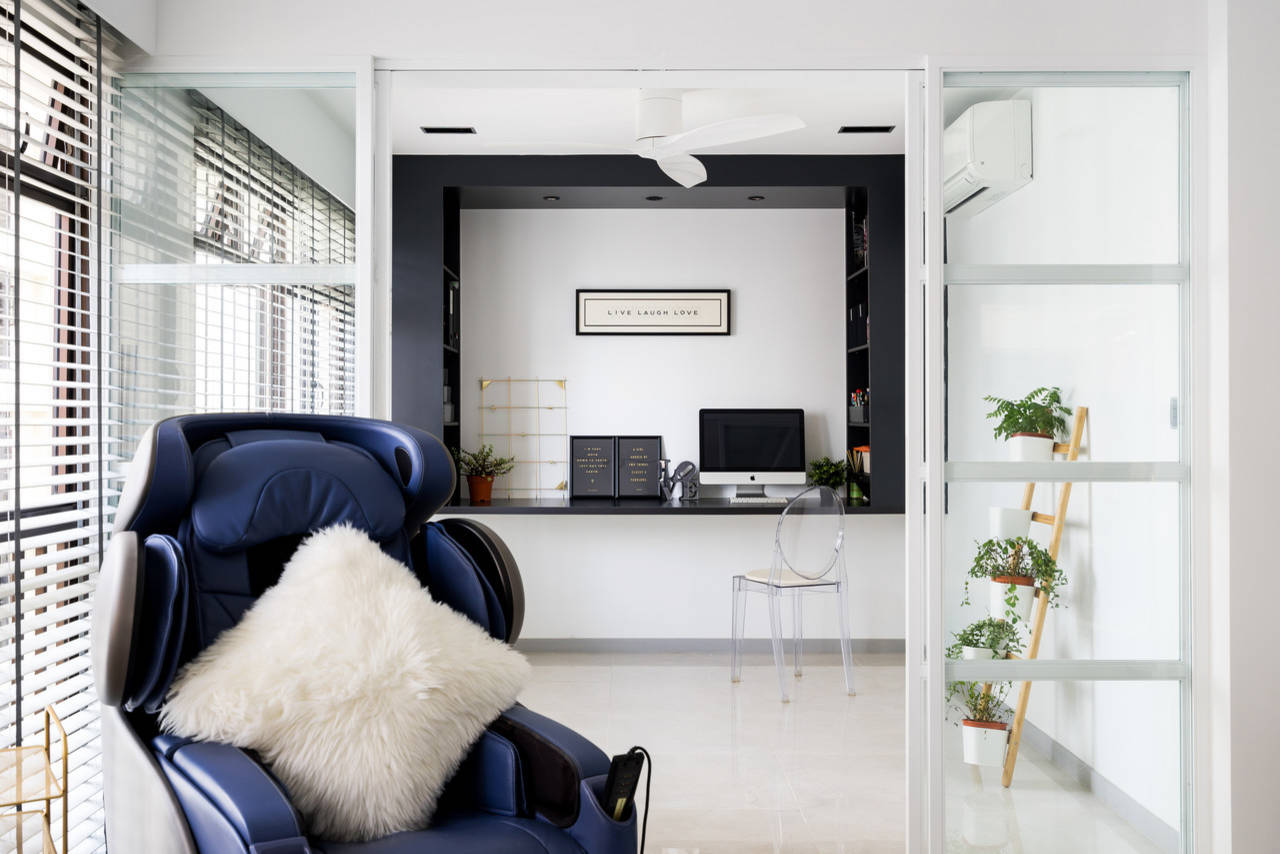
One bedroom was sacrificed to pave the way for a bigger living room. The uninterrupted space is especially helpful for the owners who like to host gatherings in their home.
The area can transform into a study, with glass sliding doors in white powder-coated steel frame enclosing the room when needed.
The area can transform into a study, with glass sliding doors in white powder-coated steel frame enclosing the room when needed.
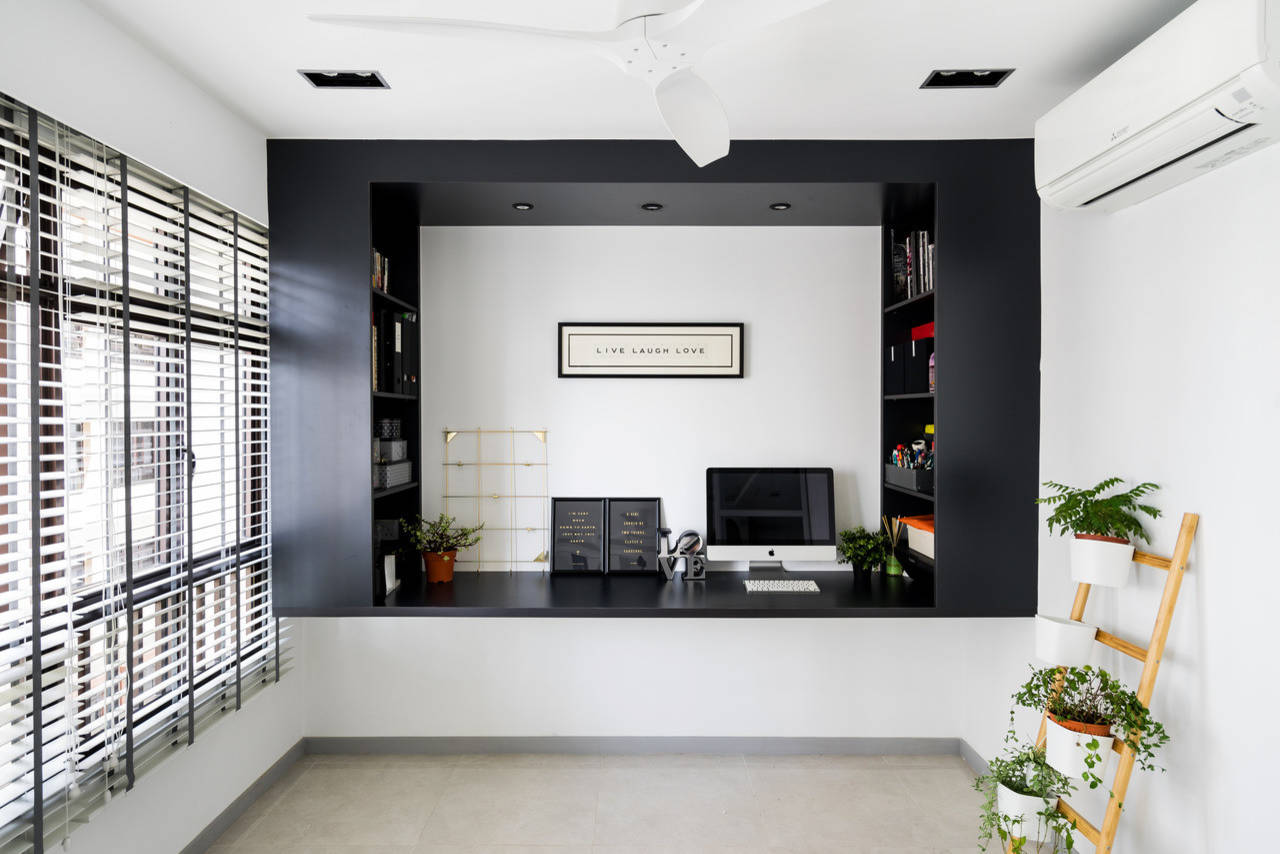
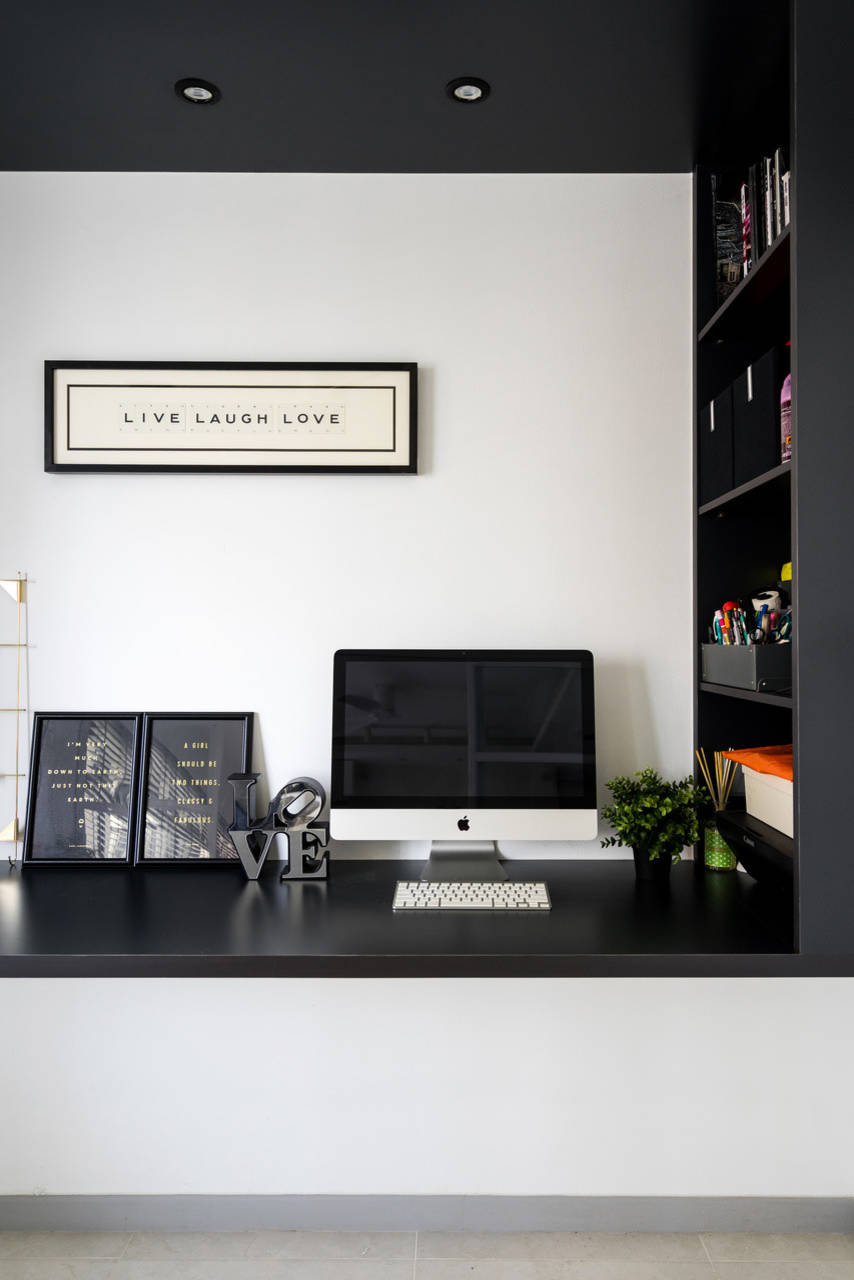
He designed a built-in workspace that doubles as display and storage area. The black finish gives the space added dimension. But since it is placed at the far end of the room, there is still plenty of space to move around.
The walls are dotted with inspiration art, to add a classy and fun vibe.
The walls are dotted with inspiration art, to add a classy and fun vibe.

Visual continuity is maintained through the private spaces. To complement the Volakas marble flooring in the living area, Kuek chose marble-look homogenous tiles for the bathrooms. “We chose big tiles for the floors and walls to reduce grouting as much as possible,” he says.


The compact common bathroom is efficiently planned. A corner shower area is bound by glass, while a variety of storage options flank the dry vanity area.
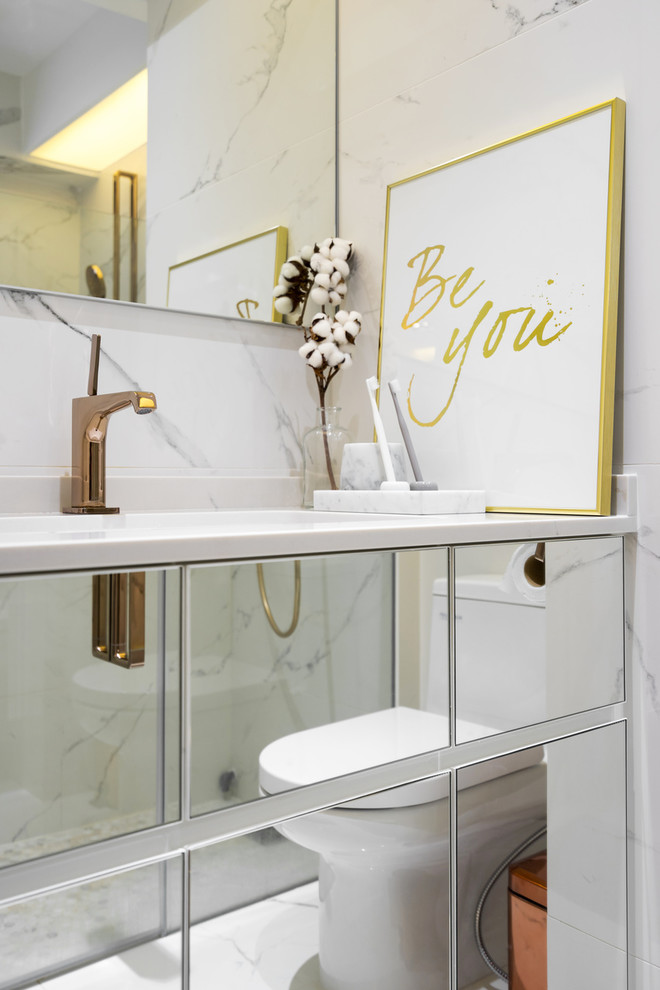
Like the common bath, the master bathroom gets a dose of luxury with metallic fixtures. Adding to the modern luxe feel are the mirrored panels on the vanity doors.
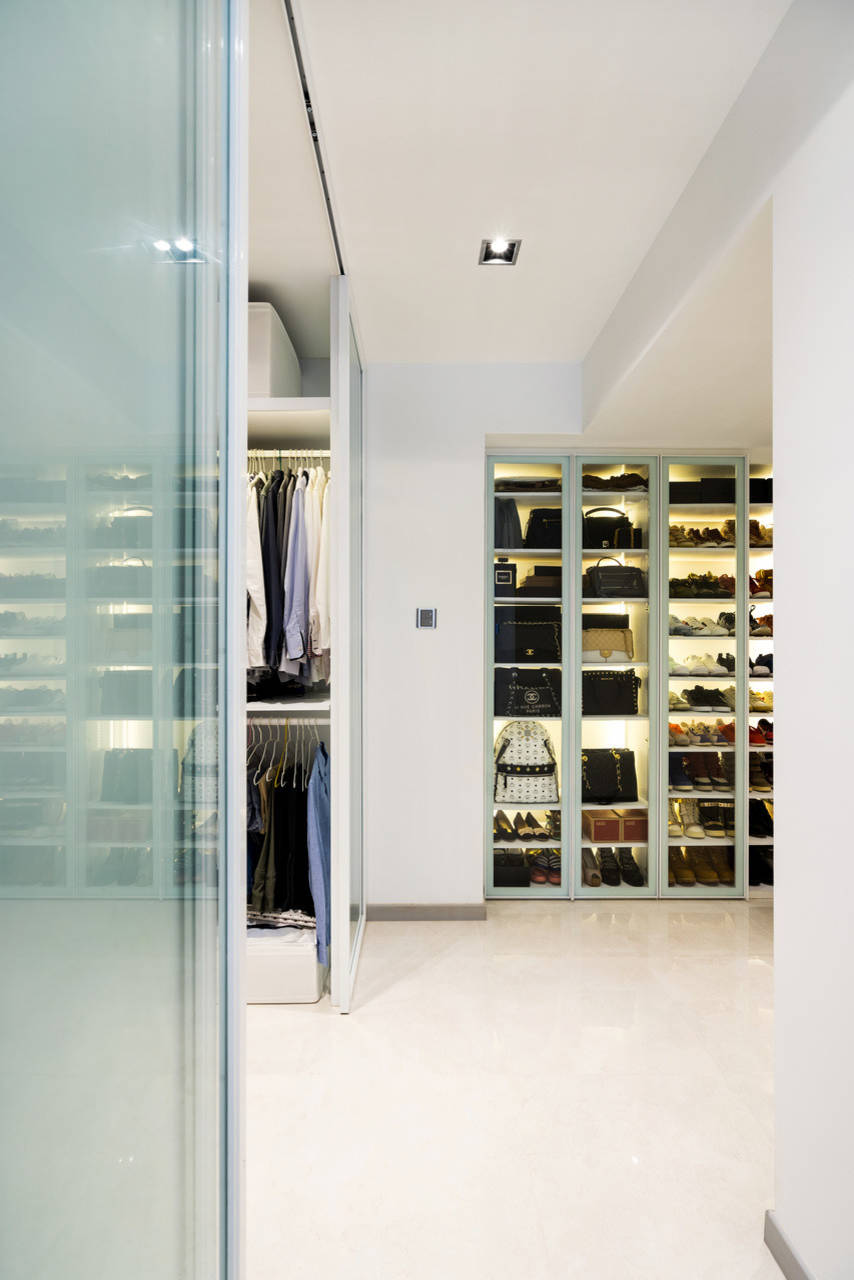
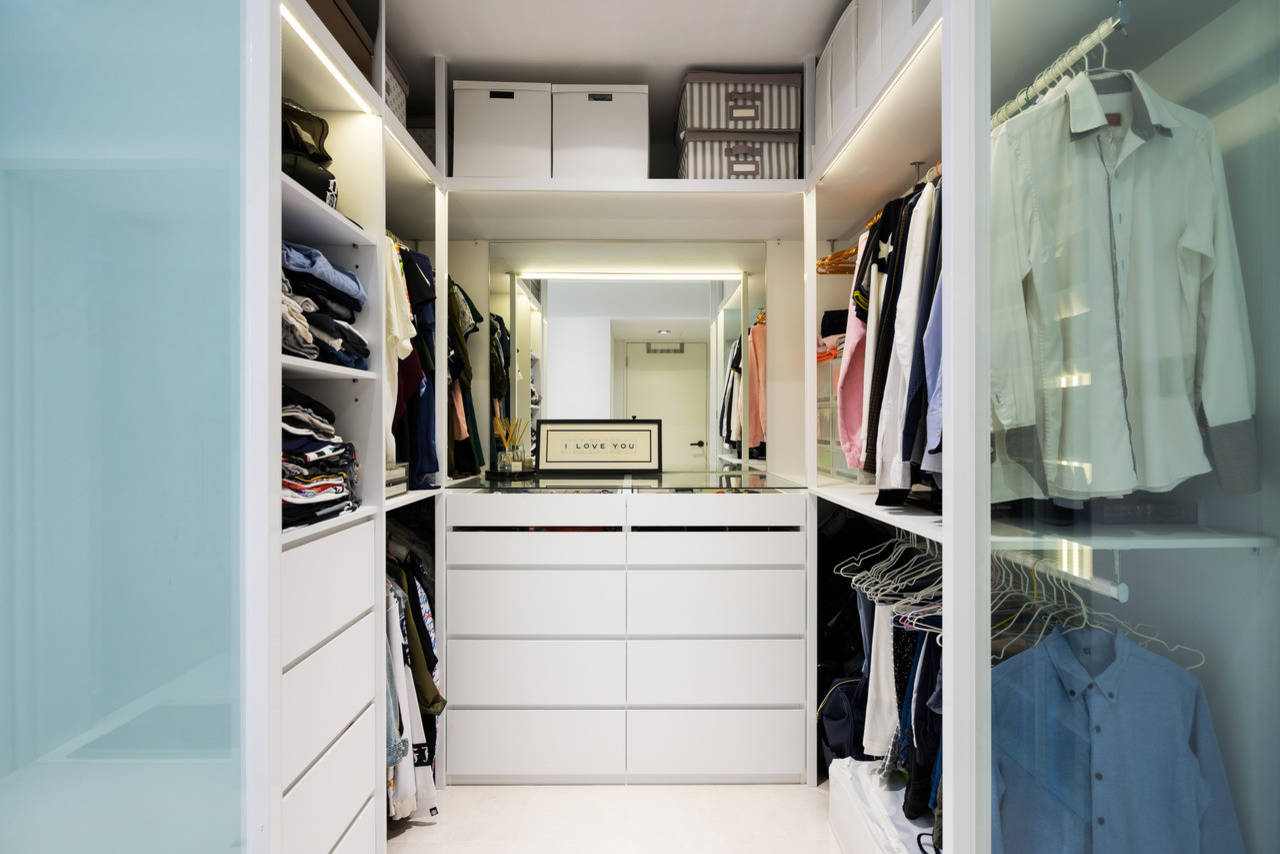
A spacious walk-in wardrobe is a must for the owners, so two bedrooms were merged to satisfy this requirement. Their bag and shoe collections are neatly arranged in a full-height glass-fronted cabinet, which is backlit for maximum dramatic effect.
TELL US
What is your favourite feature in this home? Let us know in the Comments below. And don’t forget to save your favourite images, bookmark the story, and join in the conversation.
What is your favourite feature in this home? Let us know in the Comments below. And don’t forget to save your favourite images, bookmark the story, and join in the conversation.

Sponsored
Who lives here: Young couple with two dogs
Location: Tanglin Halt Road
Size: 1,200 square feet (111 square metres)
Project duration: 10 weeks
This home originally belonged to the parents of the young couple, and it was in pretty decent shape despite being lived in for five years. But naturally, the new young owners wanted to put their personal stamp into the abode.
The choice of white as the main colour was their main requirement. “They prefer white because they like purity,” says designer Raymond Kuek of Fineline Design. It became the starting point for creating seamless flow between spaces.