
539,802 Living Design Photos
Sort by:Popular Today
101 - 120 of 539,802 photos

 dom arquitectura
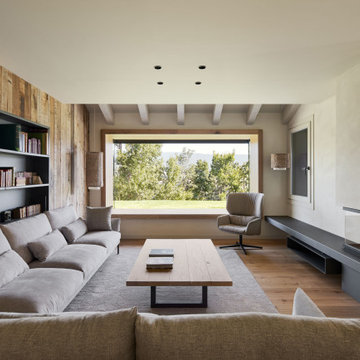
Inspiration for a country living room in Barcelona with Beige Walls, Medium Hardwood Floors, a Ribbon Fireplace and No TV.
 User
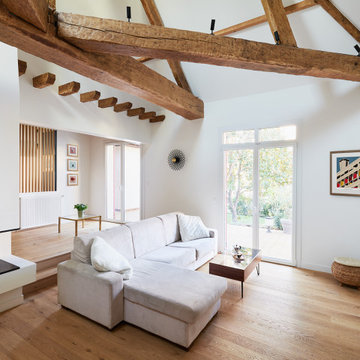
La maison, construite en 1970 et conçue dans le style d’une maison de campagne, était dans un état insalubre lorsque les clients l’achètent. Tout devait être
refait et repensé. Deux arbres dans le patio étaient en train de mourir et les combles devaient être entièrement réaménagées pour créer trois chambres et deux salles d’eau. Pour ce faire, l’accès au premier étage a dû être déplacé.
Afin d’améliorer l’isolation thermique de la maison, toutes les fenêtres ainsi que la verrière ont été remplacées. L’isolation du toit a également été refaite et la cheminée a été équipée d’un foyer fermé avec vitrage sur trois côtés. Afin de maximiser la luminosité
dans la pièce de vie à toute heure de la journée, une fenêtre de toit a été installée à l’opposé des fenêtres existantes. De plus, une autre fenêtre de toit a été ajoutée à l’étage pour créer la troisième chambre.
Pour ajouter chaleur et authenticité, en écho aux magnifiques poutres apparentes, un parquet en chêne clair a été posé dans toute la maison à la place du carrelage. Le patio, autrefois arboré, devient une extension de la cuisine et le cœur de la maison grâce à son escalier quart tournant, connectant le rez-de-chaussée et le premier étage. Un bar est adossé à l’escalier, créant ainsi un espace convivial et polyvalent. L’ancien escalier a été remplacé par une bibliothèque sur mesure, transformant ainsi cet espace délaissé en un coin lecture agréable. Au rez-de-chaussée, une vaste suite parentale a été aménagée, comprenant
une salle de bains aux tons terracotta qui fait écho à la tête de lit de la même couleur. La chambre est également équipée d’un dressing et d’un bureau sur mesure, offrant un espace fonctionnel et personnalisé.
Find the right local pro for your project


 Run for the Hills
Photo of a Mid-sized fusion living room in London with Black Walls and Painted Wood Floors.

 Shutter Central LTD
Interior Shutters are a great solution for patio doors. Here, the homeowner opted for white real wood shutters. These shutters are a bi-fold panel system that easily moves to the side. Custom sliding plantation shutters offer light control and privacy for this customer. Finding the right solution for a window this large can be tough. Let us help you.


 Clare Elise Interiors
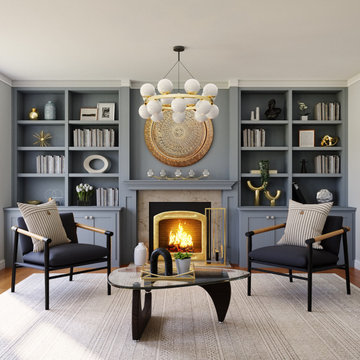
Stunning Living Room embracing the dark colours on the walls which is Inchyra Blue by Farrow and Ball. A retreat from the open plan kitchen/diner/snug that provides an evening escape for the adults. Teal and Coral Pinks were used as accents as well as warm brass metals to keep the space inviting and cosy.

 ATMOSPHÈRES DESIGN STUDIO
Sabine serrad
Design ideas for a contemporary Open Concept living room in Paris with White Walls and Medium Hardwood Floors.
Design ideas for a contemporary Open Concept living room in Paris with White Walls and Medium Hardwood Floors.

 Touchstone Construction Services Pty Ltd
Justin Alexander
Photo of a Mid-sized contemporary Open Concept living room in Sydney.
Photo of a Mid-sized contemporary Open Concept living room in Sydney.

 Sigmar
In the living room the TV has been sunk in to a faux chimney breast to detract attention. The horisontal slats also help to divert the eye away from the TV. The mantel piece was designed by Sigmar. The paint colour is Mink from the Damo collection, available at Sigmar.

 Rupert Cordle Town & Country
Drawing room with wooden paneling surrounding the room.
Inspiration for a Large Formal Enclosed living room in London with Carpet, a Standard Fireplace and a Plaster Fireplace Surround.
Inspiration for a Large Formal Enclosed living room in London with Carpet, a Standard Fireplace and a Plaster Fireplace Surround.

 Sincro
This is an example of a Mid-sized contemporary Open Concept living room in Barcelona with White Walls, Laminate Floors, a Ribbon Fireplace and a Plaster Fireplace Surround.

 Paul Craig Photography
Paul Craig
Fusion Formal living room in London with Blue Walls and a Standard Fireplace.
Fusion Formal living room in London with Blue Walls and a Standard Fireplace.

 Gira Giersiepen GmbH & Co. KG
Das zweietagige Haus wird von den umliegenden Baumkronen überragt.
Foto: Ulrich Beuttenmüller für Gira
Photo of a Small contemporary Enclosed home theatre with Grey Walls, Medium Hardwood Floors and a Wall-mounted TV.
Photo of a Small contemporary Enclosed home theatre with Grey Walls, Medium Hardwood Floors and a Wall-mounted TV.


 VERONIQUE SGARRA DECORATRICE D'INTERIEUR
Veronique Sgarra décoratrice d'intérieur
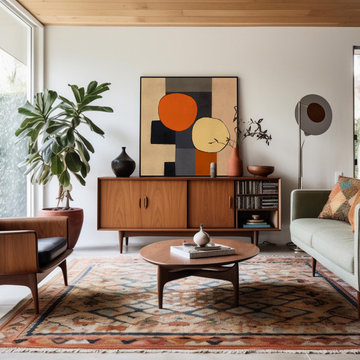
Design ideas for a Large contemporary Formal Open Concept living room in Grenoble with White Walls, Light Hardwood Floors and No Fireplace.
Design ideas for a Large contemporary Formal Open Concept living room in Grenoble with White Walls, Light Hardwood Floors and No Fireplace.

 Atelier Germain
Design ideas for a Small Scandinavian Formal Open Concept living room in Paris with White Walls and Light Hardwood Floors.
Design ideas for a Small Scandinavian Formal Open Concept living room in Paris with White Walls and Light Hardwood Floors.


 Gaël Lesure
©gaellesure
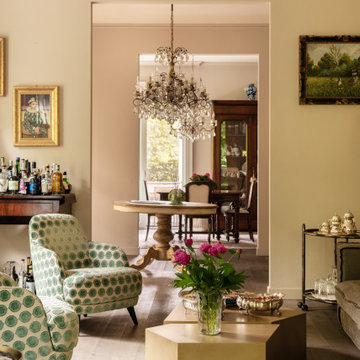
Contemporary living room with White Walls, Concrete Floors, a Ribbon Fireplace and a Wall-mounted TV.
Contemporary living room with White Walls, Concrete Floors, a Ribbon Fireplace and a Wall-mounted TV.
6