
281 Retro Deck Design Photos
Sort by:Popular Today
1 - 20 of 281 photos
Item 1 of 2



Find the right local pro for your project

 Mihaly Slocombe
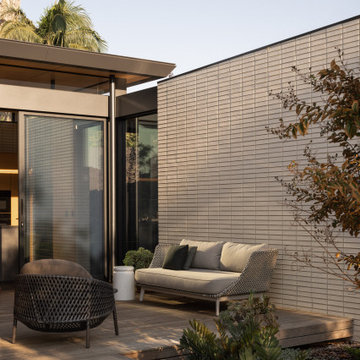
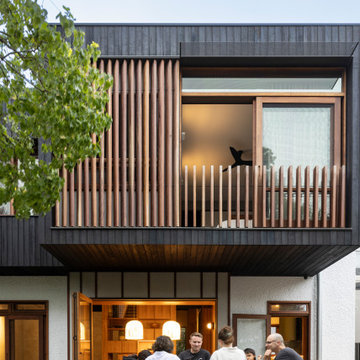
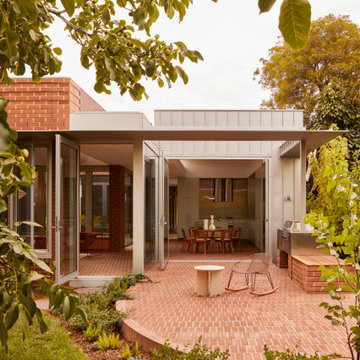
The Don lies in a quiet pocket of Brunswick: an area dotted with heritage homes and rich with manufacturing history.
Looking past years of neglect, our client saw the promise of the existing weatherboard house - with its circa-1900s
charm, brick chimneys and beautiful Victorian details – and sought to transform it into a versatile family home.
A careful renovation and restoration has preserved the cottage’s traditional features and layout, and this front section of the home has been reconfigured to contain refreshed bedrooms and bathrooms. The original hallway beginning at the front door now leads through to the north-facing rear extension, where living spaces and courtyards unfold on either side of this central spine. The kitchen is the axis of this zone: spacious, hardwearing and practical, it’s well-equipped for passionate cooks and effortlessly accommodates family gatherings. It connects easily to the two living spaces, the dining room, and the patio nestled in the garden.
Inspired by Brunswick’s masonry history, red brick is the bedrock of the extension. It serves as a continuous floor that stretches from the internal rooms out to the patio, providing a robust surface fit for family life. Slicing through this earthy foundation is the smooth brightness of steel - a lightweight contrast in the form of external cladding, benchtops, light fittings and handles throughout. In the spaces between these two elemental materials, pale green finishes, soft neutrals and rich timbers round out the balanced, lush interiors of an enduring family home.

 Seattle Staged to Sell and Design LLC
Roofed deck with outdoor kitchen and seating area with parquet flooring.
Expansive retro deck in Seattle with a Roof Extension and an Outdoor Kitchen.
Expansive retro deck in Seattle with a Roof Extension and an Outdoor Kitchen.

 Benedict Design
Photographer: Mitchell Fong
This is an example of a Large retro Backyard deck with a Roof Extension.
This is an example of a Large retro Backyard deck with a Roof Extension.
 Benedict Design
Photographer: Mitchell Fong
This is an example of a Large retro One-story and Backyard Black deck in Wollongong with Mixed Siding, a Gable Roof and an Awning.
This is an example of a Large retro One-story and Backyard Black deck in Wollongong with Mixed Siding, a Gable Roof and an Awning.


 doppelpunkt:design GbR
Draussen wo die Blautöne der Diele fortgeführt werden, treffen sie auf das zarte Grün der Gräser am idyllischen Gartenteich. Beim Mobiliar stand Leichtigkeit, Sitzkomfort und Funktionalität, da wenig Stauraum im Winter vorhanden ist, im Vordergrund.
Sommerlook: Farbenfrohe, stapelbare Gartenstühle, runder Metalltisch, ergänzt durch Outdoor-Sitzkissen für die Sandsteineinfassung.
 Green Sheep Collective
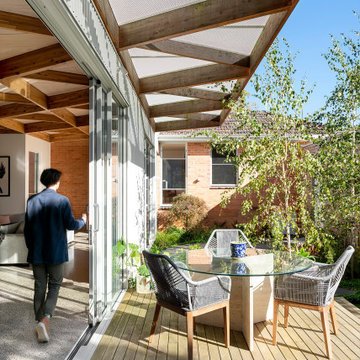
‘Oh What A Ceiling!’ ingeniously transformed a tired mid-century brick veneer house into a suburban oasis for a multigenerational family. Our clients, Gabby and Peter, came to us with a desire to reimagine their ageing home such that it could better cater to their modern lifestyles, accommodate those of their adult children and grandchildren, and provide a more intimate and meaningful connection with their garden. The renovation would reinvigorate their home and allow them to re-engage with their passions for cooking and sewing, and explore their skills in the garden and workshop.
 Oswald Homes
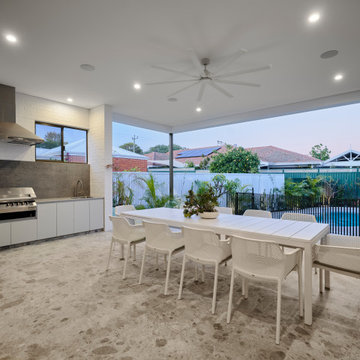
A mid-century modern masterpiece, this ageless and eye-catching four-bedroom, four-bathroom residence speaks of timeless style and effortless elegance. Featuring an undercroft garage and an elevation highlighted by sleek lines and pops of pastels, this home sits comfortably in the established streetscape.
Inside, a wide entry leads to the living area and study. Tucked away in the west wing is the extraordinary master suite, with vast his-and-hers wardrobe, plus luxury ensuite.
The light-filled living area, dining area, kitchen and games room focus on the outdoor entertaining area, with the entire space able to be opened up for ease of entertaining. The kitchen features both a scullery, walk-in pantry, and adjoining laundry.
To the rear of the home, you’ll find three large bedrooms, each with their own ensuite.
This is an effortlessly stylish sanctuary for the young family who call it home, with an abundance of living areas, both inside and outside.
Finalist 2025 HIA custom built home 1.7 million to 2.5 million


 Chris Dimond Architect
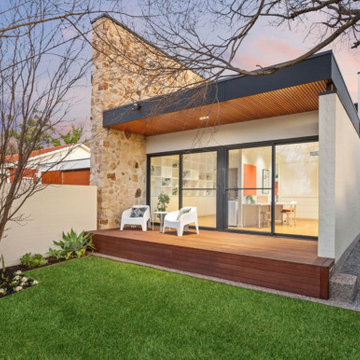
The client brief was ‘Danish modern’ - a dream for a modernist architect! The home has been very carefully designed for this family of five to provide them with a balance of public and private spaces, each with relationships to the beautifully landscaped gardens. The entrance is framed by a large Stonyfell random stone blade wall that leads to the front door with a recessed planter in the floor slab. This stone is balanced with white bagged brick, hardwood timber battens and charcoal coloured fascias and details to visually define the form of the building. Internally the modern architectural spaces have been complemented in some areas by the client’s own original Danish light fittings and furnishings.
The open plan living, kitchen and dining spaces are framed by another large Stonyfell stone wall, and extensive overhead windows with remote winders to pull generous winter sunlight into the south facing living area, and allow for excellent cross ventilation and passive cooling. The house has been designed to meet the client brief and budget, respect the existing street context, and maximise the local climate conditions – a south facing site and strong gully winds. It contains five bedrooms, two living areas, separate studio and study, children’s tech room, large garage and large separate storage room.
As with all good residential architecture, every step has been taken to ensure privacy to and from adjacent properties. A large underground rainwater tank provides landscape irrigation and swimming pool top-up, and the garden has been designed to complement the adjacent internal spaces with lush, evergreen, drought tolerant and low maintenance plantings. A boundary realignment with a neighbouring property has provided additional space to extend the garden with an orchard and large flat grassed area for the children to play sports.


 Hisbalit
"Buenas noches San Sebastián" Espacio Niessen, creado por Freehand Arquitectura para Casa Decor 2019.
Cierra los ojos e imagina un viaje a San Sebastián, a una terraza con vistas al mar, sintiendo la brisa marina ¡Ahora es tiempo de abrirlos y disfrutar de la experiencia “Buenas Noches San Sebastián”,
Un lugar único, pues el visitante puede recrear distintas escenas: día, noche o atardecer en la Playa de la Concha desde una terraza ficticia revestida con un suelo de diseño #ArtFactoryHisbalit.
Los arquitectos de interiores decidieron personalizar las tonalidades del modelo “Hexágonos” para crear dos diseños diferenciados en los que juegan con el contraste y el color. Y es que en la Colección Art Factory Hisbalit es posible modificar el color, el acabado o cambiar sutilmente el diseño para crear un revestimiento con sello personal.


281 Retro Deck Design Photos

 John Carpenter Design
An 850 sq. ft. wrap around roof terrace with panoramic views across central London. Refurbished with new hardwood timber decking, contrasting reconstituted stone slabs and re-claimed pebbles. Bespoke powder coated planters, irrigation and recessed lighting.
1