
2,442 Scandinavian Staircase Design Photos
Sort by:Popular Today
1 - 20 of 2,442 photos
Item 1 of 2



 Atelier Nyood
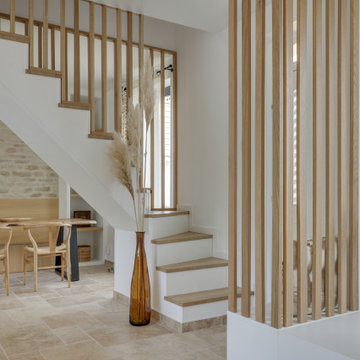
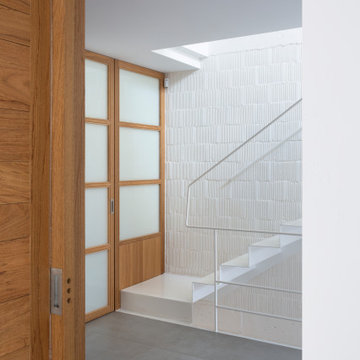
L'escalier a été déplacé pour débloquer le plan des lieux et favoriser une optimisation de l’espace sur les deux niveaux.Un escalier quart tournant de 85 cm de large, en bois peint et le garde-corps en chêne, a remplacé l’escalier droit inconfortable. Les touches de bois brut apportent une « modernité rustique » recherchée par la famille qui avait aimé d’emblée les poutres apparentes de la pièce de vie.
Find the right local pro for your project





 Dorrington Atcheson Architects
Emma-Jane Hetherington
Photo of a Mid-sized Scandinavian Straight staircase in Auckland.
Photo of a Mid-sized Scandinavian Straight staircase in Auckland.


 Kia Designs
The hallway had to seamlessly bring together all the rooms of the house
Design ideas for a Scandinavian staircase in London.
Design ideas for a Scandinavian staircase in London.


 Weathertex Pty Ltd
Weathertex provides the largest Architectural Panelling available in Australia. Lightweight and durable the panels are quick and easy to install, making them perfect for large multi-res or commercial jobs.

 TG-Studio
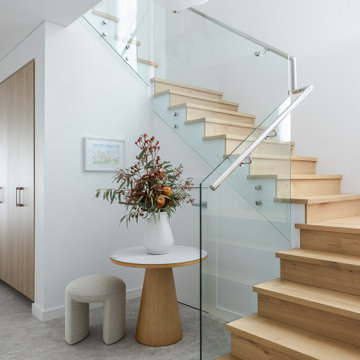
 tackled the brief to create a light and bright space and make the most of the unusual layout by designing a new central staircase, which links the six half-levels of the building.
A minimalist design with glass balustrades and pale wood treads connects the upper three floors consisting of three bedrooms and two bathrooms with the lower floors dedicated to living, cooking and dining. The staircase was designed as a focal point, one you see from every room in the house. It’s clean, angular lines add a sculptural element, set off by the minimalist interior of the house. The use of glass allows natural light to flood the whole house, a feature that was central to the brief of the Norwegian owner.
Photography: Philip Vile


2,442 Scandinavian Staircase Design Photos
 William Mallat / Photographer
Berala Project Photos WMPhoto For Chandia Interiors
Inspiration for a Scandinavian staircase in Sydney.
Inspiration for a Scandinavian staircase in Sydney.
1