


Recent Activity
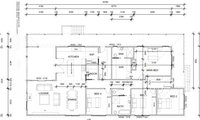

Looks good but need basin in powder room. That is a must

pending more information ..using similar original floorplan with internal stairs but suggest that the alfresco, vernadahs kitchen, halls and living areas could have raked ceilings with the rest of upstairs with flat lower ceilings instead of 3m ceilings throughout upstairs
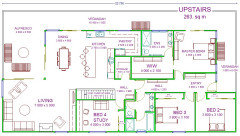
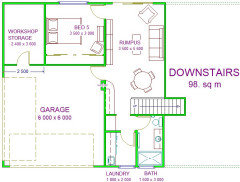
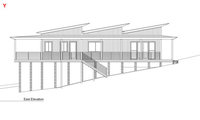
Yes it is quite a unique block which our ‘designers’ struggled with.
The main view is south facing hence the wider deck. It gets really hot here so this will be a haven.
We put the clerestory’s in to try to access more natural light however our building codes here have strict regulations on window to floor ratio for thermal capacity. We also have bushfire codes to abide by.
The next best view is the east hence main bedroom and extra seating on verandah.
Just the two of us so we made the guest bedrooms smaller ??
Completely off grid with
thanks dreamer..finally think i understand the correct orientation so another variation to consider...inside rooms about 150sqm plus balconies and alfresco (total site area about 20m x 14m) with gable roof towards south and north facing hip roof allows about 50sqm of north facing roof for solar panels with extra undercover space for solar battery, water pump. AC and water heater ...raked ceilings over alfresco, balconies, kitchen, dining and living area with flat ceilings in the rest of the house for easier insulation and use smaller sliding glass doors and louvre windows for better ventilation, open mesh shelves in storage and wardrobes to minimise dampness and mould in tropics and add adjustable sarlon shade cloth blinds and/or external rollwer shutters for extra sunshade and fire protection
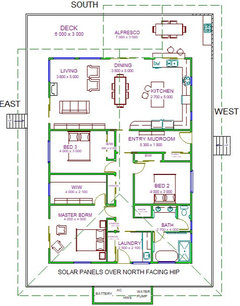
Great good cross ventilation. No wasted space.

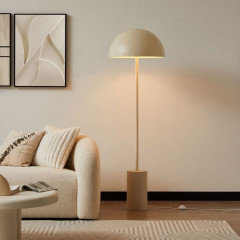
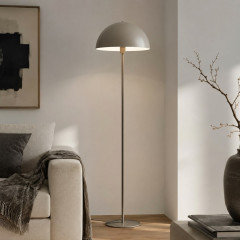
Your dome lamp is still very popular, adding pieces to compliment it will draw the room together.
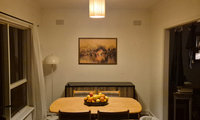
The first thing that jumps out at me is that the picture is hung too high. The design rule for hanging art above a sideboard or console is the bottom should be no more than 15 to 20cm above it. Look at examples in Julie's pics. At the moment it looks like its floating and not connected.
Chat gpt does wonders
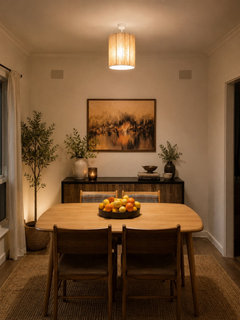
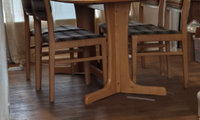
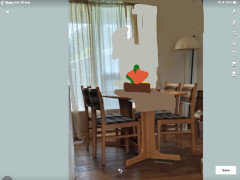
Table and chairs match. Could get chairs reupholstered. Rug should extend out beyond chairs so you can sit and pull chair in without it getting caught on rug edge.

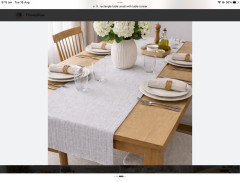
Agree with bigreader. Don’t add a floor rug. Remove the current centre piece, it is out of proportion. Find a textured table runner which is long enough to hang over the end of the table. Add a simple small centrepiece for the table. You could purchase chair covers from IKEA, Temu, Etsy. Or get them reupholstered. The curtains could do with replacing as well.
.
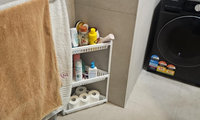
Use height. Put a bench over washer and and upper cabinet. Replace the little storage stand with tall cabinet with open shelves on top ha;g for easy access. Can you post a floor plan
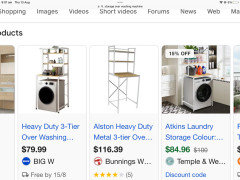
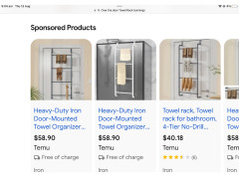
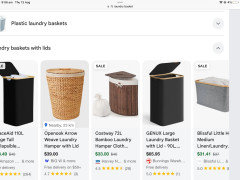
As Kate has said, use the height for storage space. There are pre made storage shelves to be placed above washing machines. There are over door mounted hangers, and of course a laundry basket.
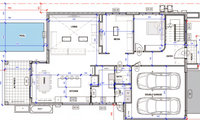
The kitchen and dining area is very tight for movement and everyday function. 1000mm between the island bench and the back/side walls of kitchen is narrow. Ideally the distance should be 1200-1300mm. The pantry seems a big waste of space, with the walk areas taking up most of the space. The dining area space, taking into account the loss of the area with the “owner built cabinetry” is very tight, especially since it is a thoroughfare to outside.
Which direction is north on your plans?
Def don’t have half wall upstairs. Need to separate noise sources and kids throwing things over. My sister hated this at her place.
In my opinion a fully tiled bathroom is always the easiest to clean (as long as its not tiny tiles with lots of grout!) but its not always an option financially. The wipeable paints these days are so much better than paints from a few years ago. Do need to make sure there is adequate strong extraction as well.
Doesn’t say much for your cleaning company