


Recent Activity


And chispa, so sorry you lost two of your sweet dogs in one year. Must have been so hard.
Sherry, what a sweet dog you had!
Mtn, I find your words so soothing. thank you.
petalique, yes, of the hundreds of pics, those are the "same model, different color" themed ones.
Kitchenwitch, love that you had an Earl Grey too!
Schoolhouse, I hope our Gray follows your cat's example and returns.
I haven't been able to show my feelings at home for fear of making it worse for DH and DS. Opening up to this group has been so comforting. Thank you!!!

Lollol, Chispa! Once the proportions are right I am hoping for more of a 1990’s Gorsuch vibe, not schoolgirl on the loose 😁
I have tops hemmed frequently as I am shortwaisted. It makes a big difference if I want to leave the shirt untucked.

I don't look great in camel either, but I am always drawn to it. I have one camel sweater and I do wear it. I happened to be wearing it at work the day that I received a 5 or 10 or something-year service award and they took a picture and framed it for me. While the award is long forgotten, I will always have that photo to remind me of how bad I look in camel.
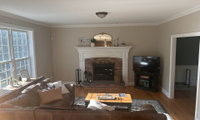

K Laurence and chispa must have read my mind. "Formal" living rooms (and dining rooms) are a silly designation, especially the way almost all of us live now. Unless you're using that room to entertain royalty, there's no need to be formal. Think outside the box and use a room for a purpose that makes sense for your lifestyle. The living room next to the family room looks to be darker, which makes it better for TV watching than the light-filled family room.
Our living room became my office, and has no TV. If I want to watch something by myself, I watch it on my computer. Our family room is in another end of the house, attached to the kitchen by a hallway, so that's where we gather to watch TV as a group. Because it's not right next to the kitchen, and has French doors, I can close it off and cook in peace while my husband is watching TV.

My MIL had the medical alert necklace and also an apple watch the last few years. They both alerted to falls and called 911 and the son that lived nearby, for immediate help.

You can get it on a Jitterbug phone for a fee. I hate Jitterbug, when they changed their plans to offer unlimited minutes for $30/month, they never informed my aunt and left her grandfathered on a plan that had very limited minutes for the same price, so when she had a heart attack, living far from her family, she had to ration her minutes and still got bills for $300 for all those minutes that would have been free if they'd changed her plan, like every other phone service does.
"Does anyone use a check in service...for themselves"
They are services called Dead Man's Switch:
-----
These services send periodic check‑ins (email, text, app notification). If you fail to respond within a set time window, they notify your chosen person or organization.
Examples include:
- services that send “Are you okay?” emails every 24–72 hours
- password vaults with emergency access that unlock if you don’t respond
- digital legacy services that notify a contact after inactivity
This is a technology‑based trigger rather than a legal one.
Strengths:
- Works even if no one notices your death immediately
- You control the timing (e.g., 3 days of silence triggers notification)
Weaknesses:
- Requires consistent check‑ins
- Requires the service to remain operational long‑term
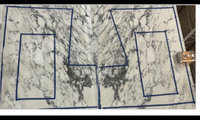

How high are your ceilings? If you have 9ft plus ceilings, I wouldn't build a custom house and use 6'7" tall doors. Also if you plan to stay long term into retirement, you might want to consider 36" wide doors. I used all 36" x 96" interior doors when I built in 2021.
Also that small section of plan you show seems to be very short on windows.
Closets should be placed in interior spaces, so you can have living spaces on exterior walls to maximize light and views into the house. I think that whole area will be a bit basement-like, even though you have what look like skylights. Skylights do not replace the feeling you get of being able to see out of windows.
I would want to move the toilet room so it isn't sharing a wall with the bedroom area. You will hear it flush at night and maybe even pee sounds if you have a standard 4" wall with no soundproofing/insulation.
This is what we did with our master suite.
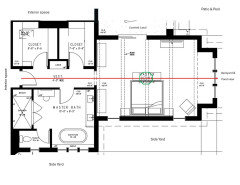
Also, if that is a tray ceiling in the master bedroom ... I wouldn't do it! Lazy way of adding interest to a space! Spec builders love to add all types of ceiling stuff to make a space look "high" end, but it just adds visual clutter. All it does is complicated placement of furniture, lighting, etc. People never know how to paint them either! Why pay for higher ceilings and then lower part of it?

I rather like that little spot by the shower for, not makeup, but first for your robe and towel, extra bath linens, soap and hair care and razor, then drying off, maybe some body lotion, robe, and slippers. Without being in anyone's way by the closet or vanity.

Michelle K - Based upon this thread and the thread concerning the entryway, I would recommend starting over with a competent local architect that can work with you to design a home for you that meets your needs and fits your site that is not a "mess".
Some houses are 'forever homes' not because they meet the owner's needs over the years, but because the design is so bad no one will buy it.
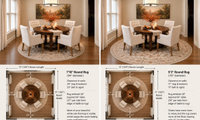
Well, you could just put those adhesive felt pads on your chair legs and not use a rug.
Just make sure you inspect the felt pads regularly and replace as needed.
I have a rug in my formal dining room, but don't have one under the table in my breakfast area, which has the same engineered wood floors.
How about a 9x9 square rug?
If you decide on no rug, this looks like a perfect spot for a pretty color on the walls….on a nice day with the windows uncovered …the room soul could have a pretty. glow ..when you enter the house glow
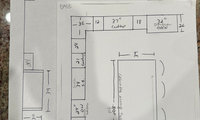
Don't do the angled corner upper cabinet.
The perimeter drawers are all a bit small, but not much you can do with the location of the appliances. Definitely do larger drawers in the island.
I have only one 20" drawer on the short end of my island facing the sink and I use it for foil/wraps/bags.
For me the 12" wouldn't be very useful.
What fits in a 20" 3-drawer stack ...
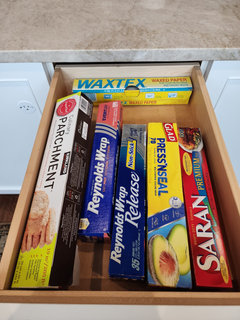
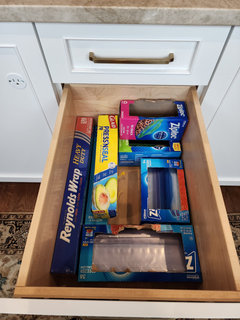

I also have a couple of larger 4-drawer stacks, which are good for all the kitchen/cooking utensils and smaller gadgets.
Think about what you need to store and where you want it in the kitchen.

I agree with Chispa, do not do the angled upper. Also, you want the hood to be wider than the stove top by a couple inches on either side. I assume the 12" and 18" pullouts beside the range are pull outs? Consider if you want to void the corner instead so you can have larger drawers.
Yes, I'd do several banks of wide drawers on the island. Maybe consider a cutting board pull out drawer with knife drawer on top.
I don't think it calls for a medallion ... you just need a good plaster guy to make the ceiling look perfect again after you move the electrical box.

Dining room ceiling here too and the medallion changed the whole room for me. mine came a size too small at first and it looked lost up there, had to swap it. what fixture are you pairing it with, rule i learned is the medallion needs to run wider than the fixture base.

If you do install a medallion could you find one that has a profile similar to your crown moulding?
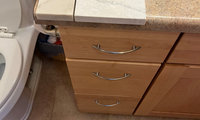
Neither if you are keeping the tile.
I would look for a plain quartz or Corian in a warm white or cream color.
I agree with other posters - use a plain neutral white and don't attempt to match the floor and wall tile.

How about something like this? Ridgegate.

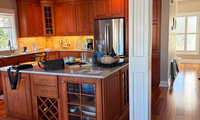

those are nice cabs - I would not paint them, they likely won't wear as well - I think you just need to refine some details - some ideas:
- add chunky white pottery in the corner glass cabinet to brighten it up
- clear the counters and add some white & blue ceramics/accessories
- add a bamboo shade or coastal fabric roman shade at the window (hang above the window so you don't block any light when it is pulled up)
- clear the island and add a purposeful centerpiece (I have the giant Ballard Designs clam shell on my dining table in the summer and it's fun I think)
- hard to see the BS from the photo but that is an easy change
I am sure others will have ideas as well -
”Not very beachy” ? what does that mean? My house is at the beach / harbor, is more of a modern style but not what I would describe as ”beachy”. I wouldn’t paint those cabinets, I would lean into a more traditional coastal look ( e.g., blue & white chinoiserie, things like that). Just curious, you state that it’s ”just not our style at all”. Why did you buy it? Location?

White, white, white and new hardware on the cabinets. Keep the stain.

The rest comes in all in your decor.

Finished my antibiotics today, so hopefully I can get my digestive system back to normal! Not much appetite the last few days due to the antibiotic and feeling full/bloated. Always something!
To answer the questions about pain, blood pressure and gabapentin. I don't really think the pain is enough to be raising my blood pressure, and I don't think it is enough for me to start taking a prescription for it.
My blood pressure is primarily raised by the medication used to treat my anxiety disorders. When I go of those medications my blood pressure goes down to normal levels. I am on two to lessen the effects of taking this blood pressure-raising medication had at a higher dosage as a single agent. It may be time to try something different although this one works better than some of the others.
I have tried going off the meds for my anxiety disorders and I am fully functional at work and with regards things that I must do. I am disciplined enough that I can't stop anything important. But I got to a point that I could barely do anything else that might cause the slightest anxiety. I had to make a phone call to see a specialist, and I did not make the phone call for six solid months. Not because I forgot, but because I could not physically call the number, and this also became layered with embarrassment about not being able to call. I had to go back on medication to make a phone call. I know how irrational that is, which makes it worse. and my blood pressure went up as a result of all the suppressed anxiety. As in 190/105.
And I had patches of psoriasis everywhere. So I had to go back on anxiety medication and also on BP medication. And the psoriasis resolves itself when I am not stressed.
I have the neuropathic pain, some essentially from birth(left leg) and then on the right side of my face. lip and chin from a nerve injury (as well as some actual numbness, luckily no paralysis) But I have learned to switch that off almost entirely. It only comes out when I am severely stressed, which I am less so when on the anxiety stuff. And then I probably need a left shoulder replacement or something done up in my neck. This is occupational and it actually bothers me most when I am lying down, although I can my arm go numb if I rotate it a certain way when I am upright.
But I feel like I have learned to manage or deal with the nerve issues, by shutting them off more or less. You can ignore a lot if you want too
So this long "organ recital" as my dad would have called it is a long answer as to why I don't want to go on any pain management meds. I feel like I am already on too many because I essentially consider myself a "healthy person for my age". I go to the gym, I walk everywhere, I never take elevators, I never get out of breath, and I have a job where I am on my feet almost all day long. I have been sitting during lecture only because of my foot, but there are days when I am on my feet for six hours at a time.
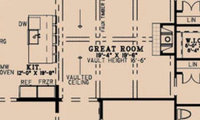
I had a similar sized family room in my previous house and always felt it was a bit too small.
When I built my current house, I did a much bigger family room and made sure there were no isles needed on the patio door side!
Mine was 21' x 21'. It wasn't our main TV space, so it was set up for entertaining guests with maximum seating with 2 sofas facing each other and 2 chairs facing the fireplace, which all sat on a 10' x 14' rug. Had to leave isles all the way around.
When I remodeled the fireplace, I also got rid of the raised hearth to open up the floor space. next to the sofas.
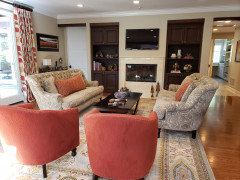
We actually used our "formal" living room in the front of the house as the main TV watching space. Only one opening into that room, so it fit a much larger TV and a large sectional. Use rooms as they work best for your family and not based on how they are labeled on a floor plan!

"However, if the TV goes on blank wall opposite the sliding doors then the amazing view out those doors doesn’t get seen much. The view is a huge reason for buying lot/building this home."
Your head swivels. You are either watching tv, or you're relaxing and enjoying a view to the beyond.
"The tv lowers" The tv will tilt way down.........."
I always find this to be the least attractive option, and it winds up being the 90 percent look of the room. No different than when we hid the bulky tv in an armoire with doors hanging open,
I don't think you'll jump up with a sledge and knock that thing down this weekend. First you have to see the possibiliyies and let that simmer for awhile. Maybe a picture of how the space would expand. Then in a few months. . .
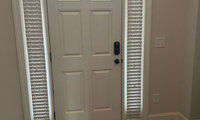
Would not have gone that route. Your door unit is nothing like the one in your inspiration photo. It works there because there is very little black and a lot of glass.
I'd 100% remove those mini blinds - this pic is from the blog I pasted in above, it's more similar to your architecture than the inspo
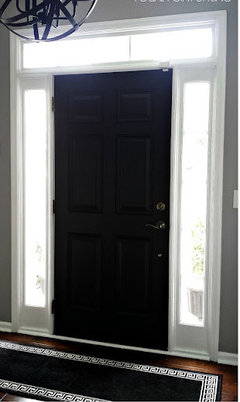
Im pleased with our change. Isn’t it said in the decor world that ”every room needs a
touch of black”? Ours are similar, but different, so no advice,🤷♀️
P.S couldn’t delete extra pics , too lazy to start over.
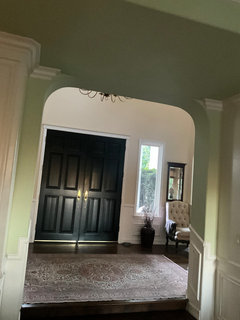
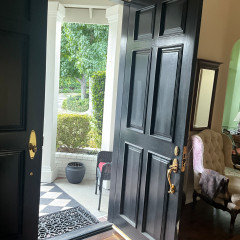
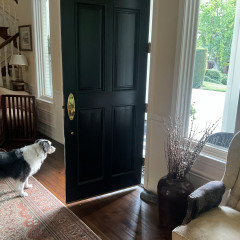
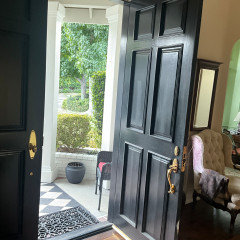
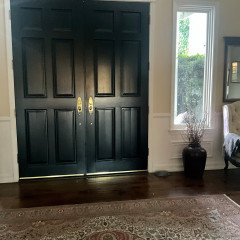
e decor world that ”every room needs a
touch of black”? Ours are similar, but different, so no advice,🤷♀️
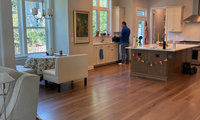
One person's busy is another person's boring!
Many on these forums are quite "afraid" of pattern and/or color, so they tend to steer people towards very safe and sometimes boring choices.
Have you gone to several local independent tile stores in your area? You want to go there for more unique choices, compared to big box national stores.
Browse through Houzz photos to look at kitchen backsplashes.
I think your chandelier should be lowered a bit and your art should be raised a bit.
I have a similar sized kitchen, but my sink wall is where your range is. I skipped upper cabinets, have a 10 ft wide x 5 ft tall triple window and did the tile mosaic from the counter all the way up to the 12 ft ceiling.
Many here would have said my tile was "too busy" for Taj Mahal quartzite, but it isn't when seen in the context of the white kitchen and design of the rest of the house.
Jeffrey Court marble mosaic
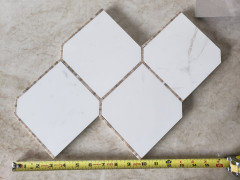
What do you consider "interesting, but not busy"?
I had this tile below as a contender, but I think it would have been too much of one color for my kitchen.
Sonoma - Stellar collection - Dahlia pattern - comes in lots of colors.
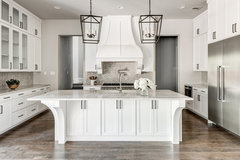
I have a stainless backsplash behind my range. Ain't hard to keep clean IF YOU CLEAN IT. Sheesh.
@chispa in a lighter shade, that would count as interesting but not busy! You are right, I will go to a small store. The chandelier def needs to be lower and we will do that when we buy one. The art is centered at 5'4" (i.e. me!)
@Patricia Colwell the counter is silestone Et Calacatta Gold.
@Maureen I love those photos, i need to replace the recessed light witha pendant, that would be pretty. The builder recommended 3 windows, it would have been lovely! But, I like my upper cabinets there over the dishwasher, laziness won over prettiness. I will get some nicer matching pots and move the cactus elsewhere, the plants will help a lot.
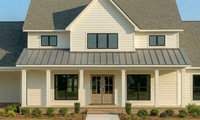
Google "the best white exterior colors" and you will get lots of lists like the one I copied below.
That is the easy part.
Now you have to test on your house/location/orientation to find what you consider the best warm white.
Be careful of going too creamy, which might look very yellow next to your black windows and gray roof. You don't want to end up with a yellow and "blue" look!

Never select colors from a computer screen.

You need to try paint samples on all four sides of your house. Every exposure could change how your chosen color looks.

With some better tile brands you can order some tile pieces that also come finished/glazed on the long edge, short edge or both. You use these as the last tile on the run.
You have to lay this out first or you might end up with some weird cuts in the corners or outer edges.

End the tile run to be in line with the upper cabinet. Finish it off with a trim piece.

An overall pic of the entire kitchen will help with this decision. Context is key.
Another option is using pork rind panko. I got it for a keto recipe, but have not tried it yet.
There is a big difference between pork rind brands. I ordered pork rinds and the panko from ... click Pork King Good. I get slight indigestion from the usual store bought pork rinds, but no issues with this brand.
Their White Cheddar flavor is really good. Tastes like Pirate's Booty puffs my kids used to eat, but no carbs!

HA! Those were in many a lunchbox.
A few people in the office with colds --- staying away from them! Hope folks are feeling better.
@Funkyart, I don't weigh very often for the same reason. My losses are so slow, and with the vagaries of the scale on any given day, it makes sense to wait. If I give it enough time, my habits usually do result in *some* loss of some kind. Your pace is ideal. You are my "wait-loss" hero!
@chispa the BMI paradigm is all but useless. I was so focucsed on just getting to a healthy BMI (24.99999 was my first goal, LOL), and then once I got there and kept losing I realized it is no longer helpful. Even at your 5'3" height, the range that is deemed healthy is 104 to 141! Those are two very different bodies. A 36% difference. Like, what?
NSV yesterday (IYKYK). I was at a spa/baths and I needed a bathing suit (shades of 7th grade swim class). The attendant says : Small or Medium? (bless her). The medium fit, no problem. Baths were fab too.
At the other end of the spectrum, I had a nasty run-in with a hotel mini bar. The kind artfully splayed out in front of you in a pretty basket. I actually left the room and went into the hallway to throw it into the trash. After a few hundred random calories.
With 9 ft ceilings I would definitely go to the ceiling. One single cabinet door. You can store holiday baking/serving stuff that you only use a few times per year. I always keep a slim/lightweight 3-step step-ladder in the pantry, laundry or a nearby closet.
^^^^^, context is key. There is no definitive yes or no answer.
I love the idea of a library rail system but wonder if it is really practical. Would you always be moving the ladder out of the way to access lower cabinets?

Is there a reason you want to reno and not tear down/build new?
fwiw we bought an older vacation home with the intention to reno but after understanding all the issues with the foundation, quality of the original materials, and general neglect we ended up tearing down and building
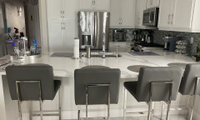

I seriously thought this was a black and white photo. You need some color in that kitchen.


@Arapaho-Rd I think color palettes find us, we don't find them. It starts when we see something with such a strong pull that we cannot look away... or walk out of the store without purchasing. Whether it's a rug, dishes, bedding, art or a book cover, even in nature we see and feel its beauty. I don't think it's just a coincidence that many of us end up with pets that blend into our homes or are all in the same color family.
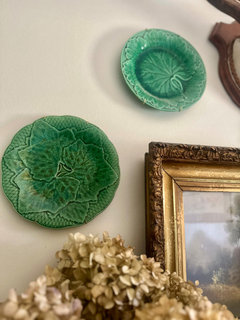
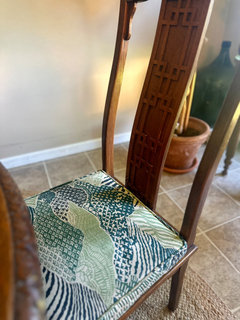
I’m late to the party but have enjoyed this thread. I have a variety of colors. It has shifted a little over the years as I’ve added more blues and greens, but I also enjoy browns, creams, a good salmon, rust, coral, and a touch of red. Leopard or tiger print in small doses. Chinoiserie, majolica, tortoiseshell, bamboo, and barley twist.
And plants. Can’t forget those.

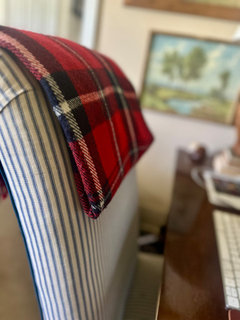

I noticed my outfit matched my pillows, ha.
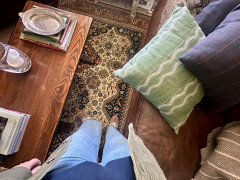

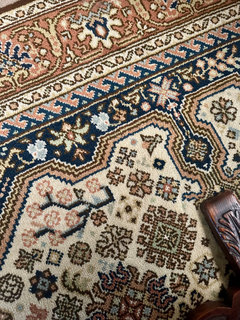
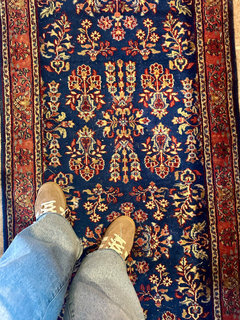
I just bought this runner from an estate. I hadn’t even vacuumed it yet when I took this photo.
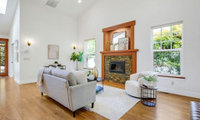
Do what you want with the fireplace but the TV should not be above it. Put the TV on the wall to the ;eft where the big artwork is now.
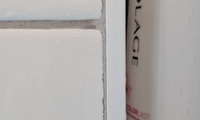
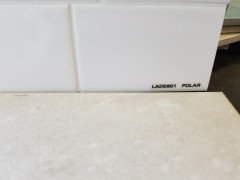
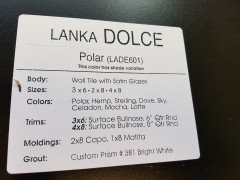
@RNmomof2 zone 5, this was back in 2017 and we sold in 2020 ... I believe I used the same grout they had on the large grouted sample board, which is usually a very safe choice.
Photo of tile board and photo of label on back of grouted sample board.

I also want to say that I am not picky about everything. When we had our kitchen done, the (junior) designer measured wrong and realized when installation began that the fridge cabinet would intrude into the hallway by about an inch. She nervously let me know and I did not care at all. Yes, when you look down the hallway to the kitchen, the cabinet juts out instead of being flush with the wall. I 100% did not and do not care. There were a couple other issues with the kitchen but they don't bother me at all. Maybe bc it is still a fun and lively space, and that obscures the errors. It's been 8 years and I still love it.
Stick a pin or a knife blade into it gently, the caulk will be softer than grout. However the trim around the niche and elsewhere is clear grout that should not be and the corner certainly looks like grout as as well, you can see the sand particles which you would not see with silicone caulk. What did he use for waterproofing again, that is more important than the tile and when the finished product looks like it definitely raises my spidey senses.
Just do linear lights above each medicine cabinet.
Yes, to the fixtures mounted above the mirrors.
It’s a good and simple compromise. The lighting will not be ideal but definitely better than half face lighting.
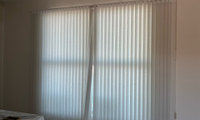
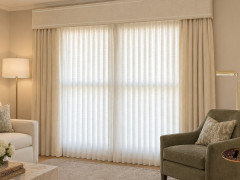
Don't do those short rods!
Avoid the height issues with a cornice? (I know, they're out, but there were reasons for them.)
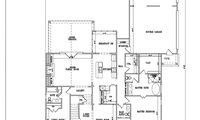
Seems like a lot of hallway space for the size of the first floor ...
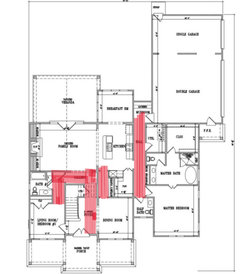
" A pocket door on the bath could also save the swing space "
Worst idea, nothing good happens with a pocket door on a bathroom, especially one in close proximity to the family room.
Any door's "swing space" will be within the space required to get people and/or equipment through the doorway; it does not save anything.
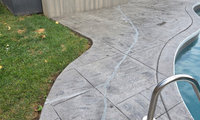
That is why I like using pavers for pool decks and driveways. You can always pull up pavers, re-level the area and re-install the pavers. Concrete can never be patched/repaired without looking like it was patched/repaired.
Have to wonder if the weight of the hot tub is what caused the crack?

I would smear some black areas like the ones already there. Some lighter gray to match. If you can't do it, find an artist who can.
What was the conversation you had with the contractor before the repair? Was it just to repair the crack or did they say that they would make it appear that the crack was not there. It would be hard to totally disguise this large crack.
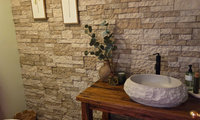
If you are happy with the end result, then that is all that matters.

I'm debating a mirror due to space so it would be small. Plus, it's a half bath off the entry way not sure of etiquette. If I were to put a mirror shape and color mirror would you use? And the vessel sink, which btw I love, is because I had the vanity made by a local artist and he used wood from a1940's tobacco factory and I wanted to keep it without a gaping sink hole. It's gorgeous wood.
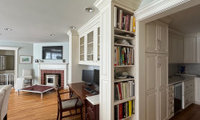

The cabinets are in and I wanted to provide an update. They are from Crown Point Cabinetry (Claremont NH) and we are really happy with how they turned out.
Old fridge nook: American black walnut. Glassware, big junk drawer, cookbooks in bottom drawer too.

Old desk area: now new storage cabinet with pull out charging station which we use all the time, and SZ freezer and fridge stacks (love these, - so functional and fun).

Thanks for the help getting me here!


It feels like there's too much in such a small area. The scale is not quite right; can the chest go elsewhere? May be a small bench instead?
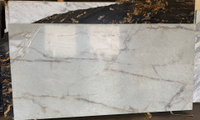
“Too dramatic” is in the eye of the beholder, and also depends on the style of the home.
I don’t worry about trends (although I’m probably influenced by them because of what I see regularly.) You’re likely/hopefully going to have this stone for a long time, so I’d be more concerned about durability. Taj is well known for being durable and some other light quartzites have had issues with staining from water and sealants. So whichever you choose, be sure to test first. And ask your fabricator how he/she prevents staining.
Quartz OR quartzite?
quartz = manmade
quartzite= natural stone
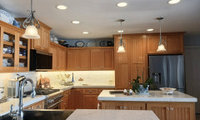
They are not IN or OUT of style. They are an optional layer in design/lighting of each individual kitchen space.
I built in 2021 and did not put pendants over my island. I have a triple window unit over the sink wall that is 10 ft wide x 5 ft tall, and I placed a pendant over each of the outer windows. That wall is also tiled to the ceiling with no upper cabinets. I wanted people to look through the kitchen space and see that window/wall/tile as the focal point of the space.
I also have a pendant/chandelier over the kitchen table and one over the family room area, and for me, pendants over the island would have been too close to the other hanging lights.
But it does come down to personal taste/style. Neither option is right or wrong.
Guess I am the opposite. I don't care for recessed lights. I have some in my home but not in my kitchen.
I look at pendants over the island as task lighting. That is where we do our meal prep and prefer the light to be down where it is needed.
If you don't like pendants then get recessed. There is no right or wrong with this.
For a more opened look consider removing some of the items from the top of the cabinets and changing the style of the pendants.
The design center should have standard wallpapers by Kravet, Thibaut, Schumacher, Brunschwig & Fils, Clarence House, Cole & Son, Cowtan & Tout, JF Fabrics, Osborne & Little, Philip Jeffries, S Harris, Scalamandre, Stroheim, Thybony, Zoffany, etc.
When I lived in Los Angeles I could find all those brands, and more, at the Pacific Design Center. I am now in southwest FL and need to drive to the other coast to get a similar selection to browse through and they are in different scattered design buildings miles apart.
San Francisco has got to be more similar to LA than FL!
Also the design center sample displays are much larger and much better to appreciate the pattern/scale/colors compared to the wallpaper books you will find in old style wallpaper stores, which do still exist, but are harder to find.
Thanks for thinking of me, C, and also to the rest of you.
We are on the east side, so not great news! LOL That said, I was worried about storm surge - mainly thanks to weathermen and newscasters being so dang dramatic - but two neighbors that have been here for many decades, said there has never been surge flooding here. One said mainly because "when you are close to the water, the excess water is drained away, pulled back out with the surge as quick as it comes in. The very damaging floods are in the dry areas and valleys.". As one BFF said, "there is always a first time,"
It's currently raining and a little windy. East/southeast of us is getting is worse due to lay of the land. Our big window will be 6pm to midnight, give or take.
One thing that calmed my anxiety is the landfall position of Isaias compared to Opal (which we rode out in central AL and lost 21 huge oak trees! @Tina Marie ). Opal was Cat 4 with 150mph and our current neighborhood had no flooding. Our driveway is 13ft above sea level and our house foundation is +3ft, so we are in a good position. The neighbors I mentioend above are on slab, like our rental cottage next door.
We will probably loose power (?) but have a whole house generator with transfer switch. Loss of internet is probably a given. Hoping cell service stays or isn't out long. My sister is here at her house this month, and it is walkable, if need be.
Hoping anyone else in the path is prepared, safe and no damage.
ETA: Our house is only 9yo, so built to newer strict codes. We lived through inspections when adding our carport with storage room. Entire house, including windows and doors, are rated for 144mph winds, but I'd rather not find that out. LOL We also have numerous interior shear walls and hurricane doors.