

8 Posts

Darren Hart started a discussion
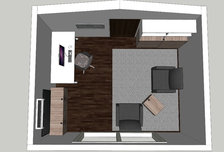
Home Office Layout -
I'm struggling with a new home office layout. The room is roughly 15' x 12'. I'm looking for a sit/stand desk, a few drawers, some closed st...
Read More
Like 3 Comments
Darren Hart started a discussion
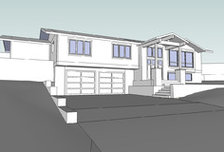
Siding and Texture Ideas for a Contemporary Craftsman Remodel -
Siding and texture, such as stucco, brick, and stone veneer, have a huge impact on the look and feel of a home. Our current home is in need ...
Read More
Like 6 Comments
Darren Hart started a discussion
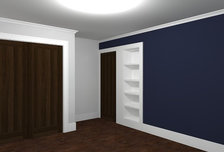
Opinions on white on white with walls with dark doors and floors? -
We're considering staining our oak floors a dark brown, but not quite ebonizing them (more dark walnut than black). We're looking to replace...
Read More
Like 12 Comments
Darren Hart started a discussion
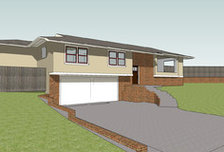
Paint colors for a 1957 Split Entry with lots of Brick. -
We're working on window design, trim, and paint as it looks like we'll be painting the place this summer. Paint colors are HARD to simulate...
Read More
Like 24 Comments
Darren Hart started a discussion
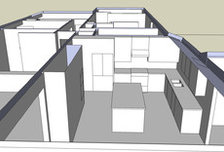
Kitchen Layout (15x15) and Ceiling Ideas -
Our "new" house (1957) has a 15x15 space for the kitchen with an adjoining 10x15 dining area. I'm looking to make the most of the space. We ...
Read More
Like 7 Comments
Darren Hart started a discussion
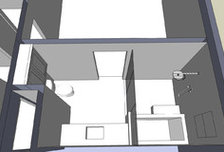
Thoughts on shared shower and tub "wet areas" ? -
OK houzzers, here is my attempt at getting everything we want in the existing 6x11 footprint of the master bath. I'm considering the combine...
Read More
Darren Hart started a discussion
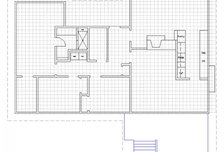
Inspiration for a basement floorplan -
We have been slowly improving upon our 1970's 1550 square foot ranch home in Portland, OR. We have done siding, windows, added covered decks...
Read More
Like 1 Comment