


Recent Activity


Just shameful (from https://oxfordamerican.org/magazine/issue-113-summer-2021/the-haunting-of-lake-lanier):
“Lake Lanier’s tragic history can be traced back long before it became a lake. Forsyth County, which sits on the western side, was once part of the Cherokee Nation. In the 1830s, the U.S. government expulsed most of its members from what would be one of the southeastern-most origins of the Trail of Tears.
A second expulsion occurred eighty years later, this time involving a different community.
Up until 1912, some 1,100 Black people owned land and operated businesses in Forsyth County. That fall, on September 9, an eighteen-year-old white woman named Mae Crow was raped and murdered close to Browns Bridge on the banks of the Chattahoochee River, in a village called Oscarville.
The crimes were pinned on four young Black people who happened to live nearby. They were sixteen-year-old Ernest Knox, his eighteen-year-old cousin Oscar Daniel, twenty-two-year-old Trussie “Jane” Daniel (Oscar’s sister), and twenty-four-year-old Robert “Big Rob” Edwards. The day after Edwards’s arrest, a white mob invaded his jail cell. He was shot, dragged through the streets, and hanged from a telephone pole just outside the courthouse in Cumming, the county seat.
Crow’s death and Edwards’s lynching begat more violence. White mobs known as night riders went door to door with torches and guns, burning down Black churches and businesses, and demanding that all Black residents of Forsyth County vacate immediately. The residents quickly abandoned their land, their crops, their homes, and most of their belongings, and the whites picked over and pillaged what remained.
Then in October, a jury took a little over an hour to convict Ernest Knox and Oscar Daniel for Crow’s killing. (Trussie Daniel’s charges were dismissed.) Five thousand people gathered to watch the two teenage boys be hanged. It is widely believed that Edwards, Knox, and Daniel were innocent of the crime.
When Lake Lanier was formed in the 1950s, it washed over Oscarville and turned it into an underwater ghost town. And, incredibly, Forsyth County remained an all-white county for a few more decades.
In January 1987, Hosea Williams, who marched across the Edmund Pettus Bridge in Selma, Alabama in 1965, attempted to lead a unity march in Forsyth to celebrate Martin Luther King Jr. Day. He was met with white counter-protestors and violence. A week later, in a second attempt, Williams was joined by Coretta Scott King, John Lewis, Jesse Jackson, and 20,000 more marchers to Cumming’s courthouse. It was the largest civil rights demonstration since Dr. King’s funeral in 1968.
Soon thereafter, the demographics of Forsyth County gradually began to shift. In 1990, sixteen Black people, 635 Latinx, and 81 Asians made their homes there. While the Latinx and Asian populations have steadily grown, today Black people represent only four percent of the population.”

So........ as per usual, we were left....in the "dark" ? : )
I notice the "sudden death" of threads is quite amplified in the past six months. Notice as well the reverse; drag along ten and fifteen year old threads /nothing to see here /yawn city and no offense to the handful of followers those threads have retained.
I did have a fairly massive work load for six months, diverting my fun time at Houzz, but this is day after day now, a very noticeable difference in engagement from the op's. Could be the AI factor and the relentless posting of what AI did for you, versus whatever reality may be. Could be the ongoing Amazon Prime effect has lowered yet more, the patience level needed for good results.
It's just "different" in a way that I can't exactly place a finger on: ).
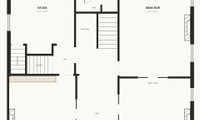

Usually when you rearrange adjacencies in a plan, it is to take advantage of spaces, flow, and/or make a historic house meet today's lifestyles (direct and visual connections to Living/Kitchen as congregation space/outdoors, daily entry more integrated). I really don't see a strong concept here that exploits those points, and the Mudroom is extremely inefficient and wasteful. The oven idea is nice, but probably involves a complete rework of the fireplace anyway, and is not really presented as an anchor in this scheme worthy of that idea.
I would start fresh by first understanding what is the full range of opportunities the house can give. A better representation of the stairs are important, I'm guessing there is a 1/2 flight up from the driveway into the house that you are eliminating, but typically those stairs are shared with the basement (enter grade level door, go up to kitchen, or the other way to basement). The middle stair to 2nd floor should also be represented accurately to understand how much of that space can be captured or manipulated. The current rear yard and outdoor living also shown to understand opportunities inside.
And, you'd be surprised about how sometimes one little tweak, like say opening up a load bearing wall, which scares people initially, can really change the design to something that knocks their socks off and makes the trouble and expense worth it.
Start with the fact that a total of 60inches in cooling is a reach too far. ( 30" fridge/30 inch freeze)
Two dishwashers........Kosher?
Island is a no, a barrier,
Bench and table is a no go inconvenience
Needs more thought, and re working

Who will be living in the house? ages?
Where do the stairs lead?
What is in your list of needs and wants for your new home?
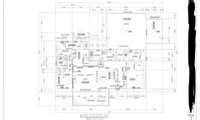
My first thought was to rearrange the mudroom and laundry so that you can enter one without going through the other, and to create a circulation route for the house. So, add a door from laundry and mudroom to foyer. This also might keeps secondary bedroom laundry out of the living room and kitchen. I wonder if you’d like a service door from laundry or mudroom to outside? I know the front door is nearby, but it might be for the plumber coming to fix the kitchen sink to not go through the whole house.
And, this might be just me, but do you really want to exit your bedroom right into the kitchen? Hear the dishwasher, or the early riser or the night owl clattering about while another tries to sleep? A transition from your haven to a work zone might be more pleasant. Also, I’m not sure I’d want the area between bath and closet, where one is likely to be, well, not presentable, to be in view from the public spaces.
@dadoes - good to know about pods dispenser in the newer dish drawer.
My mom loved hers. She bout them when she became an empty nester. She would keep one clean and one dirty, and just taking out the clean ones using them and putting them in the dirty one. Worked well for her.
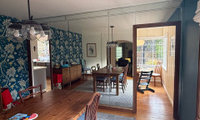

I would leave the mirrors. I do notice that your house looks pretty cottge/traditional and that in the other rooms the baseboard and casing is painted white. To keep this room in line with the rest of the house I would frame out the mirror with moulding and I would paint your casing and baseboards in this space white.
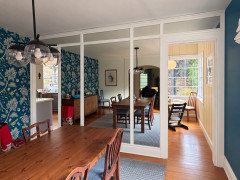
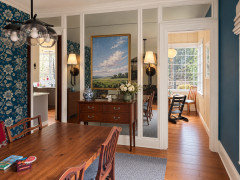
Then I would consider handing a nice painting in the center section and doing wall sconces in each narrower space on either side of the art.
It would be something like this although the program I use kept changing the trim on me, ignore that as the trim would look like the first option i shared.

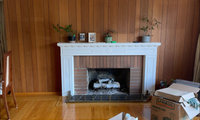

Is the paneling of good quality or is it cheap, flimsy plywood paneling? If it is the cheap kind used in houses in the 1960's and 70's will suggest you have it removed and replaced with gypsum board.
The FIRST thing you do is buy a 35' tape measure!
"We have no furniture"....
You sketch that living room/dining room , NEATLY and you measure every wall, window opening in feet and inches, scan it, and upload here as a jpeg.
The you provide us some inspo pics of a room you love what your style is.
Paint is the very least of your concern for this moment : )
You need a plan......


You gutted the kitchen before you had a plan?? I’ll never understand that approach. Planning is item #1

It's a relatively small space you could make your own.
if you are creative and a DIYer do something interesting with random floor tiles or make a pattern like a rug.