


Recent Activity
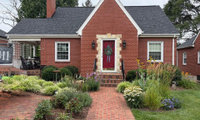
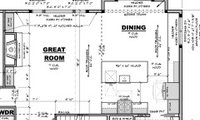

What's your building site like? Are you constrained on width?
In your plan, the stairs are preventing the best layout of the kitchen, but there is no place to move the stairs, so the plan needs to change, and then a few other things change and you are no longer trying to fix a stock plan but developing a new one which will probably not be optional because you started with a stock plan.
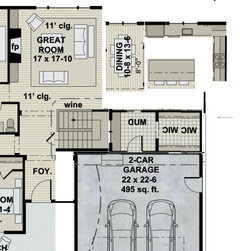
Here is a concept showing alternate orientations for some of the spaces. This idea needs fixing too as I just used what was there.
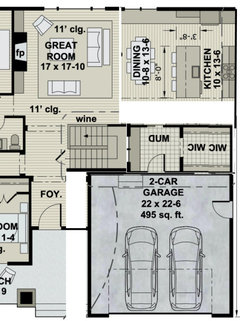
I'd think about something like this. People at the island have a view outside, and can interact with people at the table. The refrigerator is accessible to the table, the island and anyone not cooking without interrupting someone working in the kitchen.
Again, this needs plenty of refinement.
As someone said above, it's difficult to understand what you are trying to accomplish, and what all is changing, and what isn't shown on the various plans you have shown.
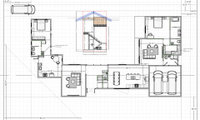

Find a better local architect.

The design looks like a collection of boxes. I think you should work harder on the balance. You don't need symmetry, but the right side has more volume than the left, which is unbalanced. The AI rendering is angled and landscaped so that fact isn't as easy to see. I imagine, if viewed head on, the fact would be more apparent.

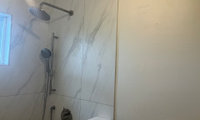
" Seems odd to visually see the shower head showing above the glass. "
It's going to be visible thru the glass or above it regardless. I would go about 78-80" were it me. What is the ceiling height going to be?

You do not need the glass to hide the shower head. A head sitting an inch or two above the glass is normal and often looks better than a door that stops in a random place.
72 inches is a stock height. It contains most splash for average users. If your head is at 84 inches, a 72-inch door will leave a clear band of tile and the fixture in view. That is fine if the tile line is clean. It looks unfinished if the glass dies in the middle of a field of tile with no cap.
84 inches can look more custom, but check three things first:
• Hinge and glass weight. Taller frameless panels are heavier. The hardware has to be rated for that panel, and the wall backing has to be solid.
• Steam and ventilation. A door that stops below the head lets steam out the top, which helps the room if you have a good fan. A door that goes to the ceiling traps more steam.
• A line to land on. Align the top of the glass with a tile course, a accent band, a window head, or a few inches below the ceiling. Matching the shower head exactly is less important than hitting a horizontal line.
Many remodels land in the 76–80 inch range as a compromise: more containment than 72, less glass and cost than a full-height enclosure.
If this bathroom remodel is in Titusville, FL or surrounding communities, The Handyman Titusville handles bathroom remodels, including showers, tile, and plumbing.
The Handyman Titusville
Titusville, FL and surrounding communities
321-621-0992
https://www.thehandymantitusville.com

you're going to see the shower head no matter what.
The water will splash off your head and out of the shower if it isn't tall enough.
... had a neighbor install a rainhead and slipped on the wet tile when she got out of the shower, didn't realize standing under the head could spray so much water. Live and learn.
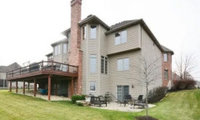
What material & type of siding? Were it me the windows would be dark bronze (no to sandstone definitely)

windows already ordered. the current windows were similar to Pella Fossil color, so ordered a smiliar color. Siding will be James Hardie Dream Collection.
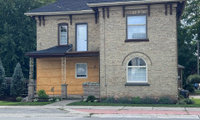
All the trim the same color.
Another photo of the gentek sable trim
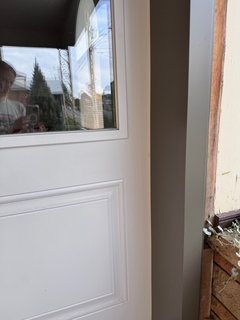
Actually. I think it is totally the picture. Because the roof and the gentek that we already have around the window looked blue on the picture that I had posted. The c
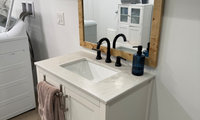
I would probably lose the large wood frame and either have a mirror glued directly to the wall or use a minimalist frame as thin as possible in black.

With a low bulkhead over the sink wall, I would stop treating the mirror as a decorative object and treat it as a fit problem first. In a room like this, a large wood frame usually adds exactly the thickness and visual weight that make the area feel more awkward. A simpler mirror, or even a clean wall-to-wall glass mirror with a minimal edge, is usually the safer move.
If possible, I would line the mirror width up with the usable vanity zone below and keep the top edge intentionally below the bulkhead instead of trying to fight it. Then let the light fixture do more of the visual work. A slim black or metal fixture that projects less can help the whole wall read cleaner than a heavy framed mirror trying to fill the space.
I work with a lighting and metal hardware manufacturer, so I look at this from a production and QC perspective. The details that matter here are mirror thickness, frame depth, how far the fixture projects, and whether the reflection height still works comfortably for the tallest user. A taped mockup on the wall is worth doing before ordering anything custom.
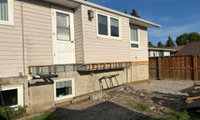

You shouldn't attach the deck to a cantilever; it's not code-compliant.

Not looking at your voiting tabs, but white on the sldiing door. I would leave the body of the house as is, or just a tinge lighter if you so desire. I would have painted the ceiling and not stained it. Also where is this "Screen deck" going to be?

Screens begin going in today... Screened sections are on either side of pergola. Thought about painting ceiling…might paint later if we aren’t happy with stain.
Context is key, post up pics for the best help.
Here are some examples from Houzz Photos
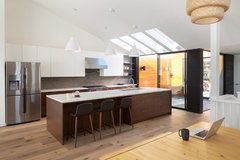
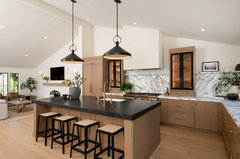
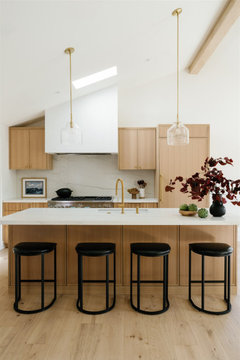
Thanks so much- it has been hard to find a photo likethis - much appreciated
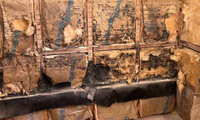
Yeah, most likely a little mildew. I would spray it down with some cleaner/disinfectant and move on. In my mind nothing to worry about and honestly I woudl more surprised if there were no mildew.
If you want to kill mold, spray it with vinegar. Bleach will kill mold on a non-porous surface, but vinegar will kill the parts that penetrate into a porous one.

The second contractor, who we felt much more comfortable with, actually came in lower, even including the wedi shower base and wall. So we'll go with the wedi guy. Still need to decide on panels vs large tiles. It seems like panels can cost just as much.
" It seems like panels can cost just as much. "
Seemingly so, quality costs. Good to hear on the more thorough contractor as there is enough stress in const..

Welcome to the forum!What you have is a classic torsion-box hollow-core door using a paper/cardboard honeycomb core. That setup is incredibly strong structural-wise, but as you noticed, Masonite acts like a sponge once water gets past the paint and bottom seal.Since your spring and frame are in good shape, here is how you can repair that bottom section without rebuilding the entire door:
- Scrape & Cut Back: Cut away the rotted/swollen Masonite until you reach clean, dry wood and undamaged honeycomb.
- Clear the Water Damage: Scrape out any soft, ruined cardboard in that bottom 2–3 inch section.
- Solid Block Reinforcement: Instead of trying to recreate the honeycomb at the very bottom, fit and glue a solid wood strip (like clear pine or exterior-grade plywood) into that bottom gap to act as a solid base block.
- Patch the Face: Use an exterior-grade wood filler (or Bondo/epoxy fairing compound) to bridge the seam between the old Masonite and your patch, then sand smooth. Alternatively, glue a thin exterior plywood or smooth hardboard skin over the entire bottom panel section using exterior construction adhesive.
- Seal thoroughly: Coat the bottom edge generously with exterior oil-based primer and paint. Be sure to add a new rubber bottom weather seal to keep water from wicking up in the future.
Good luck with the repair!
Mark Manson - 12 year old post.....................
" Vaxuum insulated glass is better insulation than triple pane. "
At what cost? Vacuum insulated glass is super expensive still now today and very few actually offer it. While great theoretically it really is still not ready for primetime.
The OP is not in the US.
Panasonic Glanevir is available through 2400 trained installers with government subsidies to upgrade single pane common in Japan. Panasonic uses precision machinery idled when they discontinued plasma tv production. This allows flatter tempered glass production. Better for the higher performing soft 366 radiant reflective coating. They offer annealed versions for windows with no sun exposure at a lower cost. They are actively ;incensing their tech and partnering to produce vig in Europe.
Know the price then decide your priorities.
Timbertech, Trex and Azek are the major players, Decorators and Wolf are not bad either.
Trex vs TimberTech — 2026 Brand Comparison | DeckMath. Google it.
Depends on what you want it seems.
We installed Transcend in 2015 and have had no issues. I will say it is quite hot on bare feet (deck is east facing and gets sun until about 3 pm) but you just keep those flip flops handy.
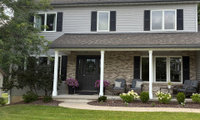
Definitely white and I may even try and look at your home without shutters as they are not the proper size for the windows and the 2 and 3 wide units make it look obvious that they are for looks only.
Beefier is a great idea. That would make them stand out. Painting them to match the trim would make them disappear. Are they an architectural feature or a necessary construction item needing to be hidden?
I like the softer white version best.

If you already own the land, I'd start by getting 3–4 builders to price the same basic plan/spec rather than asking for general $/sq-ft estimates. That makes it much easier to compare apples to apples.
When choosing a builder, I'd ask for recent references, examples of completed homes, a detailed breakdown of what's included, how change orders are handled, and what their warranty covers.
With a ~$300K budget, keeping the footprint and roofline simple and being careful with finish selections can make a big difference. I'd also make sure site work, utilities, permits and allowances are accounted for upfront so the initial number doesn't look artificially low.
Drippé Homes, Inc. 20 year old post.
I would try them without the sash lifts, they can always be added later easily enough if you feel you need them.
I agree
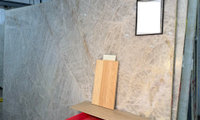

"Here we go again with "quartz is not stone; it is man made". A human did not make the quartz crystals. It is a small amount of resin that is used."
I wouldn't consider 33% of something a "small amount". Please don't quote the 7% industry pap, please. That's by weight, not volume, which is meaningless.

"Are we having fun, yet?"
"The city building department will have the blueprint showing the electrical plan submitted for the permit when constructed."
True, but that doesn't mean that's what was built. Prints are really just very strong suggestions.
Anyone who doesn't engage a general contractor before a designer is setting money on fire. You can't design cost effectively until you know what's going on.
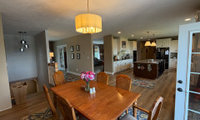
I didn’t prompt it to change the flooring or rugs.
" But they arent going to be completely accurate at this point "
But they would help more than the decsciption alone. Make some notes on the cfloor pland of what chnaged. Sketch them in.
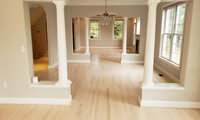
No black windows with that home in my opinion. I would do everything in my power if changing the windows to get rid of the half rounds. And no graids anywhere. Of course my advice could be off since you do not show the entire home.
If you have the view, no grids.

My vote would be to keep the white windows and the traditional muntins for your home
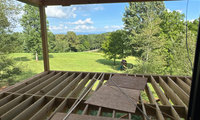
Azek makes a PVC T&G product.
Trex® or even TimberTech® from Lowe's.
The ceiling is so high, you won't even notice it's composite.

was playing around with my balusters and tried to find something online to no avail... but this is what i considered
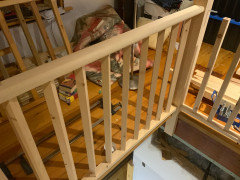
Why?
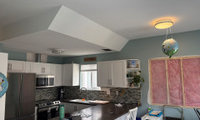
" and White Dove Cabinets "
Where are said cabinets?
For me, I think it would be hard to find a white that jibed with the tile and the White Dove that i would like for a wall color (sometimes white walls feel like primer to me) so i agree with @Patricia Colwell - I’d go for a knocked back pale green or blue

Hello everyone, I wanted to thank you all for your comments. I appreciate them all, and what I found really helpful was to not focus so much on the cabinets. I struggled a lot with this decision and went through a lot of samples, but in the end we went with White Heron on the walls and we love it. It’s a creamy white, bright but not overhelming and does not clash with the White Dove cabinets or with the Carrara tile.
" Old home so subfloor isn't level "
Yep, as noted, must be flat, not necessarily level. The click-loc systems are only as good as the subfloor.
I don't have the click tiles but I Do have marmoleum sheet goods in a commercial kitchen... 10 years now, no wear, BUT at the time it only came in 6' wide rolls.... it had to be spliced in three places. The Weld was unsightly from the jump. It looks dirty on the seams.
I can see my floorboards/underlayment shadow showing through the vinyl after 10 years, but it isn't cracking. Love all the color options, I have the yellow with orange swirl.
The underlayment is important. GOOD LUCK.
As Jan notes, a layout involves a floor plan with all dimensions.

Keep the range on the short wall. Do not switch to a wall-oven stack to balance that wall.
A 50" blind corner plus a 15" filler is what you will hate in a year. Kill the blind corner while you can still amend: a 36" susan or a 30" drawer bank, then the range, then a real 15-18" landing on the right. Tape 42" from the island to the oven door open before you buy a tall stack.
" I noticed the frame/jamb face against the framing isn't finished as they are installed and can't be accessed. Is this a problem? "
If this is the outside edge of the window frame and installed to the studs, not really an issue no as that should all be covered and protected between the window trim, etc. If not what I mentioned you would need to post pics.
" I also noticed that there is exposed, uncoated wood on parts of the (casement) window frame when it is opened. I will have our painters apply some kind of finish/sealer from the outside with the windows open to seal it. Do people usually do this? "
About the only way to finish it unfortunately and it must be done.
Thank you Millworkman. I really wish we'd had an option to finish all surfaces before install. I am making sure all 6 sides of the doors see finish (I've been reading your comments!)
Never heard of them. Being a Florida product I would be concerned about eneregy effiency and getting the proper glass package. I also am not a fan if their type of website and their factory dirct pricing, no middleman, blah, blah, blah. Gives me the creepy used car salesman type sales pitch. Just my .02.
" If we look past their vibes, is this a good product? "
Like I said, I have never heard of them been in the construction supply industry for 35+ years so there is that. If a website "promotes" something to be the best in my opinion it usually is not. I personally would not purchase a Florida designed and produced product direct from the manufacturer and use it in the Northeat. Not a snowballs chance in hell. Just my .02 again.
First they should have installers where ever they sell. I agree never heard of them and so many makers who have a good track record I would go with them .
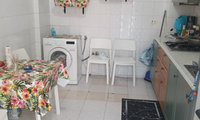
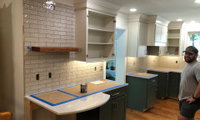
Can we see pics of the dining room and how it relates to the kitchen and the balance of the home? Context is key.
What style or level of details in dining room… best to show what you want comments about . kitchen cabs and counters/splash are COOL.. floor is WARM.. i would look for a very pale peach wall paint shade to work w floor and coordinate with the green. do you have wood table / chairs .. a hutch or anything like that?
Photo of dining room is necessary, as is trim color in both rooms, ceiling color in both rooms; and are the hardwood floors the same in both rooms? From what ddieection does the light come into the dining room? Shoji is a warm tone in rooms with warm light. Move it north and you see green.
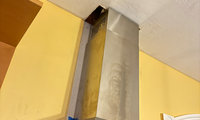
Have a local tin knocker make you a flat skirt in stainless steel to cover the gaps. Make it the same size all 4-sides so it looks intentional.
Patch the drywall and get a better extension that actually lines up with the hood's chimney duct cover.
eta: Since you have ducting inside and are not recirculating you*should not* need those upper vents exposed. Check the manual to be sure.

Drywall patch - then it will look like the hole was cut to the proper size (just as it was with the older hood).
" We get high winds and dust storms. "
Lift and slides would be my recommendation as they will seal the best at the bottom. Whatever you go with you will eed top clean the tracks and rollers on the regular.

Your structural engineer should have the local wind rating on their calcs. Provide those to the suppler/manufacturer. They will have a spec for the required rating or not. Don't compromise or there is no warranty. FOr example the low foothills we build in are around 115 MPH at 1100 feet above sea level.
Glass Expanse has a Design Pressure rating if DP35, 106mph. Other Texas manufactures meet DP50 141mph sustained requirements. Texas Folding Doors and Don Young Company. Don Young has a seal system with a high rating for keeping out fine dust. More wind pressure compresses the high density mylar reinforced pile weatherstripping.
There is absolutely no difference in an Andersen window purchased through Home Depot, or a lumber yard, or from a dealer. Same exact product.
There are differences between the various lines of course, 100 is a different window than 400, while 400 is not the same as A series or E series. But where you buy makes no difference in the specifications and quality of the window.
As millworkman pointed out, where you buy might be a significant factor in the expertise of the person selling the product.
lol!
Well said, but I try to avoid absolutes, even when they might be justified.
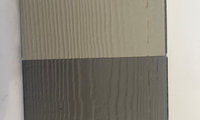
More info is needed, window color, trim, doors, home style, etc., etc.. Post up pics of the home for best advice.
Yes, just not clearly presented to you.
1. Don't assume factory paint quality is superior to on site painting.
2. Factory paint doesn't eliminate your need to paint parts of the exterior.
3. Factory paint colors are limited.
4. Don't match to anything on screens. Always real paint chips.
My photo showed multple factory colors assembled for one home. Its a disaster.

Brownwood reads warm and patterned, so the siding should quiet the roof rather than compete with it. I would compare exactly three whole-house directions on the same photo: Aged Pewter with warm off-white trim and a restrained navy door; Monterey Taupe with the same trim and a deep olive-black door; and a muted sage with warmer cream trim and the navy door. Keep the fixed white windows unchanged, and repeat one trim color across the fascia, gutters, and downspouts so the elevation does not collect several disconnected whites. Before choosing, sample large boards beside the roof in morning and afternoon light. I create concept comparisons from homeowner-authorized photos; details are on my profile. They are decision mockups, not exact paint specifications.
Thanks I was originally considering western because it’s such a modern home. But Marvin modern looks very competitive now in that way.
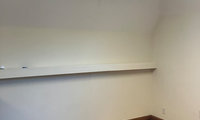
What are you using for a finish floor?
Someone will ask if I don't -- is the floor structure (joists) capable of supporting the use of the space as a room?
Attic space floors are usually just the ceiling structure from the floor below and are not intended to support loads associated with living space.
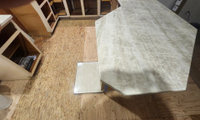
Tile should have been in before the cabinets, now you need to sure that you do not block in the appliances and leave clearance all around honestly. Figure the backsplash last after all else is done. Don't try and "match" the floor tile to the tops, will never match and always look like a miss.

Hi HU, That is a GORGEOUS piece of countertop! Surely it will be the centerpiece of your kitchen! YOU will be looking at your kitchen every day, it should be just like YOU want it, or what makes YOU happy. If you ask for advice on the internet, you're going to get everyone ELSE'S opinion on how they would want it.
Contrary to a previous OPINION having floor and countertop "match" is not impossible. First, you don't need it to match exactly---just be the same color or the same style. You have done BOTH!. It is a natural stone product, so you really want to see the pattern and the movement in the countertop, and as long as the floor--the OTHER flat surface--is complementary, it will look great and it won't be jarring on the eyes. You have the color correct, if the flooring has less movement than the countertop, that's fine, in fact it's the right way to go.
As long as the flooring is honed (not glazed) OR it has a bit of texture that your feet can "grip" if the floor is wet, you won't have a problem. Also, don't worry about dirt and spills. Your floor choice is not bright white glazed tile, it's not going to show every water spot, crumb, spill, dirt or sand. Cleaning it will be a breeze, just make sure your grout has stain protection, and have them use a very narrow grout line--have the tiles butted up against each other. They look like 2'x4' or 24"x48" (yes?) so that large format will give fewer grout lines anyway...have them match the grout to the dominant color of the tile...having grout lines the same color as the tile will make it less noticeable.
As for the backsplash...this is where you can do some bling if you like. Keep it in the same color family as the countertop--complementary--but a "Taj Mahal" styled shape, or an elongated hexagon set vertically. The elongated hex tiles I'm thinking of are about 1" wide x 3" high, and they come in the standard 12" x 12" sheets. Glazed is the right tile here, and definitely put the stain resist in the grout. You picked the best flooring, you'll pick the best backsplash, I'm sure!
Good luck and make sure you come back and post your "AFTER" photos! :-)

It’s a shame you don’t want a light wood floor. I personally don’t like the blandness of a tile floor like that running through all your major spaces. Grout upkeep will be a nightmare.
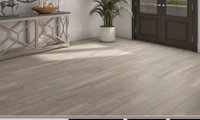
Bostic EzPoxy EzClean Cashmere H1778 would be my choice. Follow the recommended procedures carefully.
" The color I like best (from online views) is Cashmere from Bostik "
Have your tile setter make a sample board with your final 2 or 3 choices. Only way to fly.
" Is there another traditional style that would complement the 6 panel? "
So there would be 6 panel doors downstairs and different upstairs? If so use flush upstairs.
Can you move the six panel doors upstairs and get something you like better for the downstairs?
I still think all the doors in the house should match.

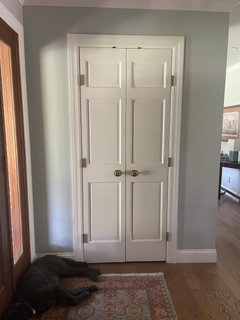
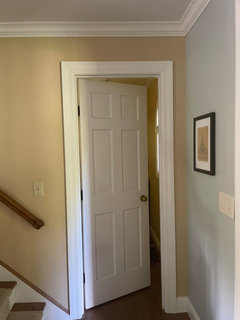
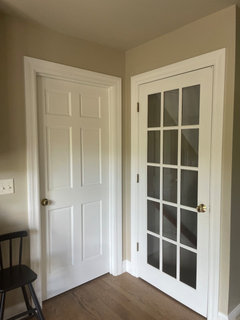
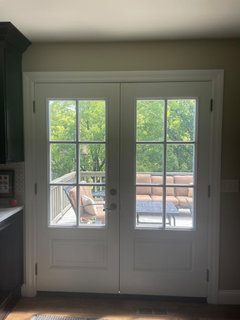
Here are the first floor doors and now i realize not all are the same if you count the glass door to basement and exterior doors
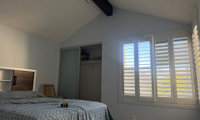
Your AI rendering is doing exactly what AI does, changes the size and scale of the room. Those skylights in the rendering are not 18 x 34, a lot larger so the look will be very different.

@ lpasteur Sorry, did not get it right. I agree with Jan. Still not keen on skylights in bedroom.
I prefer the 2, if they are going to be thin. When they are closer together they can kind of rad as one larger pne, which is nice. Most important thing is light blocking, wasy to control coverings, and you're set. Very good idea from precious poster about putting up paper cutouts on ceiling to get more a=of a felling for how it will look with each option.
Doors are not something I would ever recommend puchasing online. Local only and the local source would be dependant onb the type of doors you are looking for.
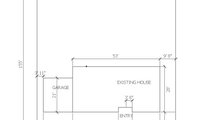

Okay...I really liked this...but I decided to make some adjustments. The hall was too narrow. Having been in a wheelchair for the last few weeks due to a broken foot, I must have at least 1 bedroom ADA compliant. Doors SUCK. Hallways need to be wide enough and doors, too. 3'4" is not good. I widened the hall. Surprisingly, I made a bunch of other changes that I think made it VERY NICE overall. Feel free to use this. I also saw that the overhang on the walls was uneven, so I made the master a bit shortened (since it's pretty dang long). I love the new design. Also, I should send it without the extra colors, but I threw in some ceiling decorations of wooden beams. Added a couple dormers. You can do without these, also.
I lost the areas in black. (~ 18 sq ft.)...at the top I lost maybe 60 square feet. Added about the same (6 x 13) = 78. Spit balling, but should be the same. Trying to keep it under 1200 sq. ft. I believe this maximizes the space nicely. You can actually keep the hall ceiling high. Looks to be centered on the vault or super close. Could also split the difference...maybe 10 ft. ceiling. The little dormer windows are aligned with the other windows for Bedroom 2. I'm super OCD about symmetry.
Thanks so much for sharing. :-)
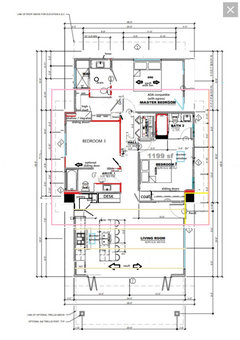
" Okay...I really liked this...but I decided to make some adjustments. "
@Colleen Steffes did you happen to nitice this is a 5 year old post so I would fairly certain the ship has long since sailed.........................
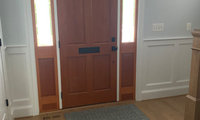
Personally I see nothing worng with leaving the door as is. I like a wood stained door and it looks good next to the floors. Just my .02.
Go a shade darker than with a gel stain.
Consider matching your interior door stain to your interior handrail stain on the stairs. It would be best not to introduce a new stain color to that area.
The railings and stairs are the same color as the floor.
" The door would have to swing in, though, so maybe not possible? "
That needs to be a fiore rated door and must swing out here in the US not sure in Canada but like mentioned above, the stairs are staying most likely.
Here are the dimensions of my stairs as promised!!
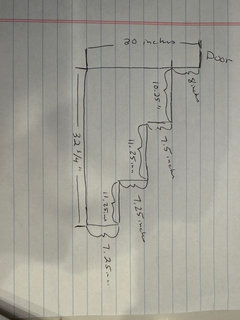
If you want to use the space for your cars without worry every time you drive, or walk in or out the door with a car so close to the stair, or sliding by the stair/car carrying things, your only option is looking at the interior of the house. Weigh the complication and trouble to parking outside, or with the cost of repairing your car and jamb. It may be only reframing the floor, or capturing some of the porch, or combining it with a future rework of the Kitchen, etc. Just guessing because the pictures don't show much.
Context is key as you can truthfully do whatever you like but pictures would help us help you.
Landing with runner.
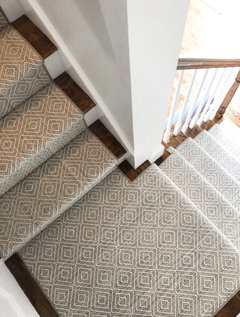
Miter seam to allow pattern to flow.
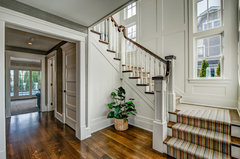
Thank you all for the comments. It really helped
My vote is white for gutters and downspouts. Bronze would also work IMHO but I am thinking white is just a better choice.
Gutters and leaders are not a design element and need to blend in. White gutters and leaders with white trim.