


35 Posts

millycs started a discussion

Update a floor to ceiling brick fireplace -
We have demolished the raised brick heart on our floor to ceiling fireplace and plan to replace it with a flat floor level tile heart. The ...
Read More
Like 1 Comment
millycs started a discussion
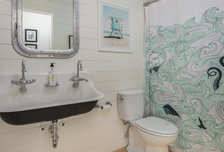
Wood floor -
Do you know what kind of wood floor was used?
Like Comment
millycs started a discussion
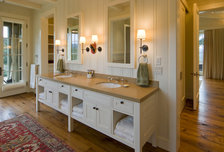
Wood floor? -
What kind of flooring did you use in the bathroom area?
Like Comment
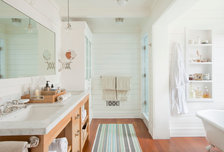
millycs started a discussion
Need to reduce Granite overhang on a kitchen island -
Can a Granite fabricator cut back the amount of overhand at the end of a kitchen island without removing the counter top? It protrudes into...
Read More
millycs started a discussion
Kitchen backsplash -
We have a very contemporary kitchen remodel underway and are ready to install the glass 3X12” glass backsplash. A couple of questions: 1) ar...
Read More
Like 3 Comments
millycs started a discussion
Pre-fab triple plaster wall without studs -
During the renovation process we discovered that two walls in the house were pre-fab to accommodate the spacing of large floor to ceiling ex...
Read More
millycs started a discussion
Back splash and side splash 48" X 19" white porcelain wave top vanity -
We have a new stand alone vanity with a white porcelain wave top. It does not have a back splash or right side splash, which we believe we ...
Read More
Like 1 Comment
millycs started a discussion
What direction should wood planks run? -
Small Contemporary house with LR DR open kitchen, hall leading to three bedrooms. All except baths will have five inch engineered wood floo...
Read More
Like 3 Comments
millycs started a discussion
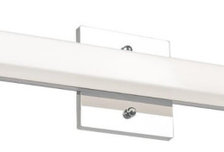
Backplate -
Can this light be mounted without the backplate directly into wiring? I only have 2.25" of space to the left and right of the mirror. I wo...
Read More
Like 1 Comment