12 Posts

sculpin started a discussion
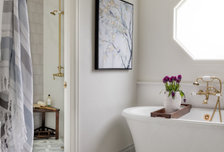
Tile manufacture & name -
Can you provide more information on the marble floor tile? Thank you
sculpin started a discussion
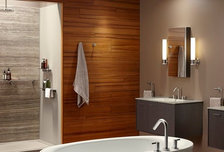
countertop & vanity? -
Please share the sink and vanity, thank you
Like Comment
sculpin started a discussion
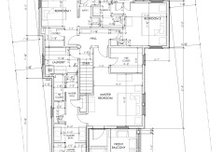
Master Bath Vanity design & towel warmer placement -
Attached is the top floor layout of a remodel. Should I offset the sinks in the Master Bath his/her vanities? Is there anywhere in this la...
Read More
Like 2 Comments
sculpin started a discussion
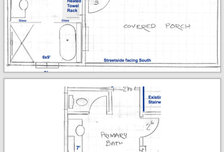
Master Bath layout suggestions -
This is a 90+-year-old home we are renovating. The covered porch and master bath area are expanded a few feet to allow for the new master ba...
Read More
Like 8 Comments
sculpin started a discussion
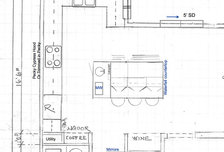
Corner Cabinet Design -
Attached is a draft of my kitchen layout. How should I position the refrigerator and arrange the cabinetry in this corner? Thank you for y...
Read More
Like 9 Comments
sculpin started a discussion
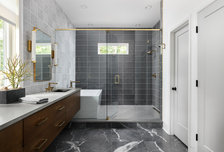
Tub manufacturer? -
Thank you for the dimensions. The wetroom I plan is 108" x 60". What is the tub manufacturer?
Like 1 Comment
sculpin started a discussion
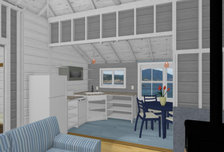
Layout for tiny camp kitchen -
My seasonal camp is about 600 sq ft. On this remodel, the windows, walls, and floors will remain but all new electrical and plumbing. The k...
Read More
Like 10 Comments
sculpin started a discussion
sculpin started a discussion
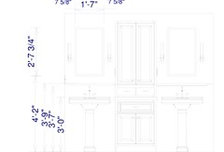
Can I use a 24" cabinet instead of the 27" pictured? -
Sinks are 27" wide, mirrors are 19" wide, and sconces 5" round. The mirrors I want are actually 21" wide so I may need the additional space...
Read More
Like 8 Comments