


Recent Activity
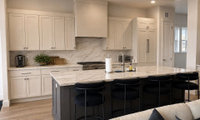
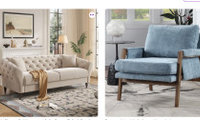

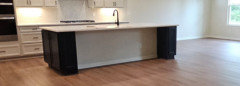
You have a very nice, modern-design home with clean, simple lines. I would recommend to keep simmilar flair with the furniture. Also, I think this island white area should be painted the same color as the rest of the island.
This is the rug I meant:
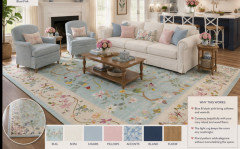
I think it looks most like your descriptions of what you like: florals, pastels.

@amrita2
Of the four options, I would personally choose the lighter rug shown on the left in the second comparison. Its blue and neutral tones beautifully pick up the colors of the armchairs, sofa, and other details in the room, while the lighter background makes the whole space feel fresher and brighter without looking too white.
I also think the pattern makes it more practical than a plain light-colored rug, as small marks would be less noticeable and most accidental spills can usually be treated with modern carpet-cleaning products. To me, this option gives the room the best balance: light, harmonious, and still interesting without being too bright or overwhelming.
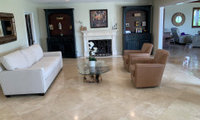
Maybe face couch to the fireplace and one chair on each side? Ise sofa table and rug. i like the look of build in cobinets, just install lower level cabinets with shelves above.

Is there a reason that arranging the furniture as shown in the two AI renderings below (or something similar) wouldn't work for you?
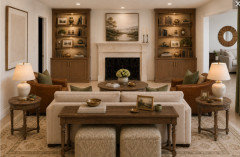
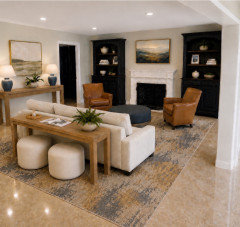
If the sofa doesn't work facing the fireplace, I think the room would look better if it wasn't pushed up against the left wall.
i have a room to right and need 43-48 space for walkway and door at top is our access from farage to kitchen which is behind the sofa table in your photo aldo, the fp is not centered left wall 1 ft wider A lot of issues with room which makes it difficult
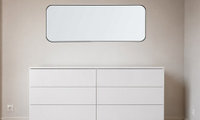
I would put circlar mirror, Try to find large one with wooden trim.

@oncape I meant I will make a post in my local community, not on Houzz.
I've never seen beds like this before, I thought one wide bed is a classic desicion for any flat for rent. I'm not sure it would be comfortable for a couple to sleep in two separate narrow beds.
@kcooz07 Thanks for clarifying, I think I will continue mentioning, just won't have hope now that people will se it haha
There is a wardrode at the opposite wall and there is no place to watch tv from. They could do it from the bed, but isn't it weird to watch something that is on the side, not on the front? Would it be uncomfortable? Also people would have to lay in bed every time they want to watch TV which is also strange. So I'm not sure about the TV.
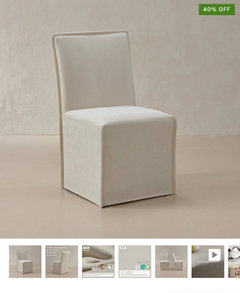
Maybe something simmilar? Will give you more transitional design.
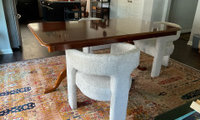
That's why I needed to see the underside of the table - obviously, the way your table was constructed prevents the shortening of the apron. There is a few different ways to extend the height of each of the pedestals - however, I don't think it's worth the time/effort vs. purchasing different chairs. I was just trying to come up with a solution that would allow you to use the chairs that you had purchased already (my comment was before you let us know that the store agreed to let you return them for a credit).
Dani, All advice is appreciated. It helps to think of different ways to approach the dilemma.
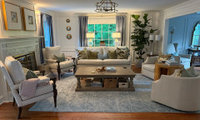
How would you make ceiling taller if you have second floors?

Agree with leaving the lovely home alone on this - sometimes a room with a lower ceiling can feel especially cozy and inviting, I’d lean into that

Personally I don't think 8 foot ceilings are a problem unless you play in the NBA. They are normal sized ceilings for normal sized people.
If you have a 10’ ceiling, I would add an extra row of upper cabinets.
I mean or don’t reply to each comment. People mostly said the same thing. Post back with updates and further questions. Don’t start a new thread.
You are designing a new house so really think about the hard finishes - real wood floors or high quality engineered vs plastic floors? Real stone counters vs plastic counters? Cabinetry style and detailing, getting colors well coordinated? All of this after a rock solid floor plan that functions. Your AI image is ‘fine’ and would improve with contrasting counter stools but that is cart before the horse stuff. Think big picture then work down to the details. Posting your floor plan and showing real samples of hard finishes you are considering will get you the best advice.