Sign In
Join as a Pro
History of Houzz
FIND PROFESSIONALS
DESIGN & RENOVATION
Interior Designers & Decorators
Architects & Building Designers
Renovation Contractors
Kitchen & Bathroom Renovators
HOME IMPROVEMENT
Cabinets & Cabinetry
Tile, Stone & Countertops
Carpenters
Painting & Wallpaper
SHOWROOMS & SUPPLIERS
Furniture & Accessories
Curtains, Blinds & Shutters
Lighting
Carpet & Flooring
GARDEN & OUTDOORS
Landscape Professionals
Garden & Landscape Supplies
STORIES
LATEST FROM HOUZZ
Houzz Tours
Kitchens
Bathrooms
More Rooms
Renovating
Decorating
Outdoors
Architecture
Lifestyle
Houzz TV
HOUZZ TV
ADVICE
HOUZZ DISCUSSIONS
Design Dilemma
Before & After
Polls
Living Rooms
Kitchens
Bedrooms
Bathrooms
Furniture
Flooring
Windows
Lighting
Paint
All Rooms
/
Home Bar Photos
Board & Vellum
Architects & Building Designers
Email
Save
28K
Ask a Question
Print
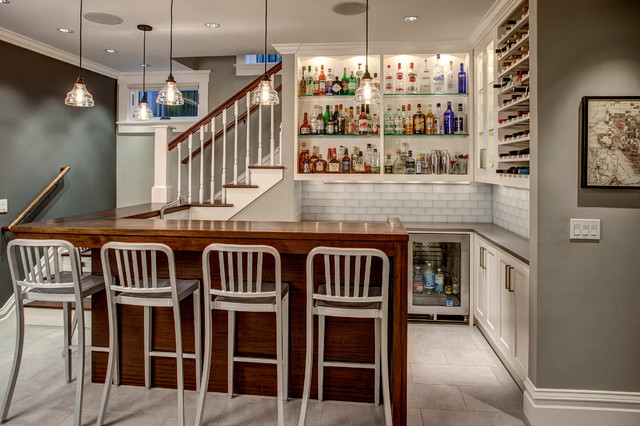
Basement Bar
The basement bar uses space that would otherwise be empty square footage. A custom bar aligns with the stair treads and is the same wood and finish as the floors upstairs. John Wilbanks Photography
URL
http://www.boardandvellum.com
Related Photo Topics
Kitchen Window
American Home Bar
What Houzzers are commenting on:
Faye F
added this to
Ravensbourne Bar Area Basement
7 January 2026
I like the counter space behind the bar for prep but also the bar is nice
szalokar
added this to
Basement
16 November 2025
Like layout. Consider doing half
Browse over 25 million
home design photos
on Houzz
Photos in
Seattle Box Remodel
See More American Home Bar Photos
Couch Ave - New Construction
Stunning Craftsman Basement Remodel
Custom Wine Bar and Cabinetry
303 Windover Ave NW - Cloud IX Homes
Craftsman Delight
Custom Wet Bar
page_type: page_view_photo