


Bower House
Photographer: Will Pryce
This Grade 2 listed house in Barnsbury, Islington was renovated and extended by Dominic McKenzie Architects.
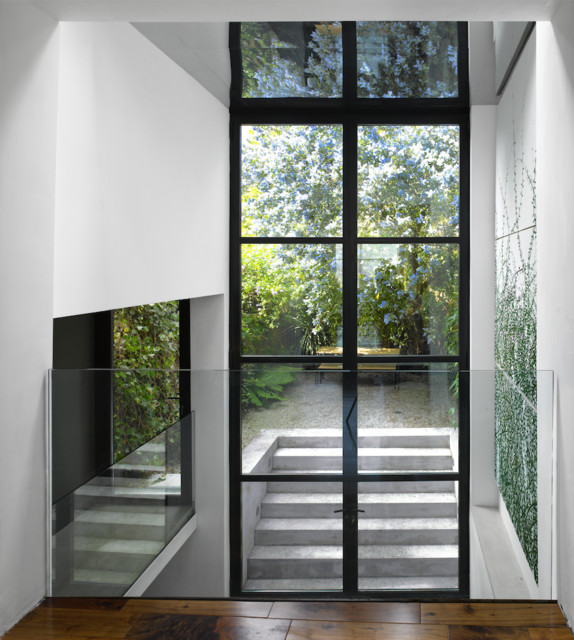
The existing property consisted of a number of small rooms with a lack of hierarchy and little visual connection to the garden. These problems were addressed through the double height rear extension which unites the Ground floor and Basement. The extension’s bespoke 5m French doors allow the house’s lower levels to be completely opened to the garden.
The roof extension adds an additional floor to the house and contains the master bedroom, shower and wc. The traditional mansard form matches neighbouring houses in the Conservation Area, but is lightened through the addition of two roof lights.
The interior is lined with painted tongue and groove timber referring to artists’ garrets.
This Grade 2 listed house in Barnsbury, Islington was renovated and extended by Dominic McKenzie Architects.
The existing property consisted of a number of small rooms with a lack of hierarchy and little visual connection to the garden. These problems were addressed through the double height rear extension which unites the Ground floor and Basement. The extension’s bespoke 5m French doors allow the house’s lower levels to be completely opened to the garden.
The roof extension adds an additional floor to the house and contains the master bedroom, shower and wc. The traditional mansard form matches neighbouring houses in the Conservation Area, but is lightened through the addition of two roof lights.
The interior is lined with painted tongue and groove timber referring to artists’ garrets.
What Houzz contributors are saying:

Siow Yuen Wong added this to Where to Start on Your Home Improvement
Maximise your existing spaceIf you feel you need more space, first check that the rooms you already have are working sufficiently hard before reaching to extend. Perhaps you even have an unused room. Could it be reinvented and put to work in a different way? Is it actually a ‘problem’ room (see below) with issues of light, warmth or arrangement that need to be solved before it can be put to any use? Could the dividing walls between the rooms at the back of your house be removed to create that coveted kitchen/dining/family room?If you do decide to extend, make sure the existing house and extension flow and that, between both areas, your needs in terms of space and storage are fully met.
What Houzzers are commenting on:

Amanda Holden added this to Amanda's ideas
Beginning of new extension latch

Can Erkay added this to Extension
stairs to garden from main bedroom


