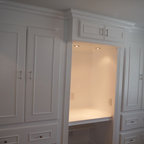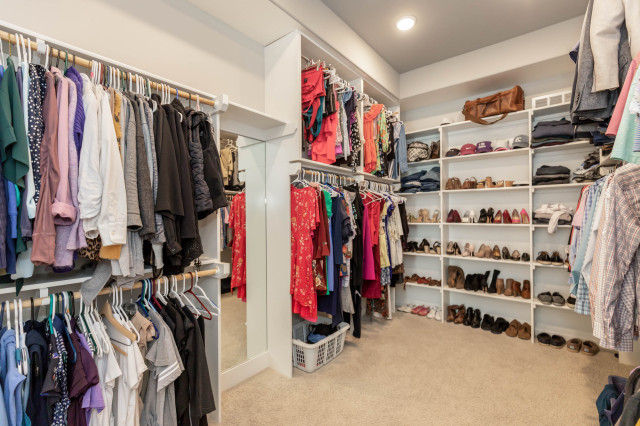
Carter 3 traditional-cabinet
SaveAsk a QuestionPrint

Carter 3

Our Carter III home is a spacious floor plan with 4 bedrooms, 4.5 bathrooms, main floor Master Suite, 4-car side entry Garage, hardwood floors, two-story Great Room with open access to upstairs Loft, full Bathroom for each second level Bedroom, walk-in closets, and more!
URL
http://www.roeserhomes.com/carter-iii

Browse over 25 million home design photos on Houzz

See More Traditional Storage and Wardrobe Photos

Walk in Closets
Memorial Formal
Wall Unit / Closet
Modern Tudor
Traditional Family room - California Street Project
Custom Closet Ideas & Features I SpaceManager Closets