Sign In
Join as a Pro
History of Houzz
FIND PROFESSIONALS
DESIGN & RENOVATION
Interior Designers & Decorators
Architects & Building Designers
Renovation Contractors
Kitchen & Bathroom Renovators
HOME IMPROVEMENT
Cabinets & Cabinetry
Tile, Stone & Countertops
Carpenters
Painting & Wallpaper
SHOWROOMS & SUPPLIERS
Furniture & Accessories
Curtains, Blinds & Shutters
Lighting
Carpet & Flooring
GARDEN & OUTDOORS
Landscape Professionals
Garden & Landscape Supplies
STORIES
LATEST FROM HOUZZ
Houzz Tours
Kitchens
Bathrooms
More Rooms
Renovating
Decorating
Outdoors
Architecture
Lifestyle
Houzz TV
HOUZZ TV
ADVICE
HOUZZ DISCUSSIONS
Design Dilemma
Before & After
Polls
Living Rooms
Kitchens
Bedrooms
Bathrooms
Furniture
Flooring
Windows
Lighting
Paint
All Rooms
/
Foyer
Smith & Vansant Architects PC
Architects & Building Designers
Email
Save
16K
Ask a Question
Print
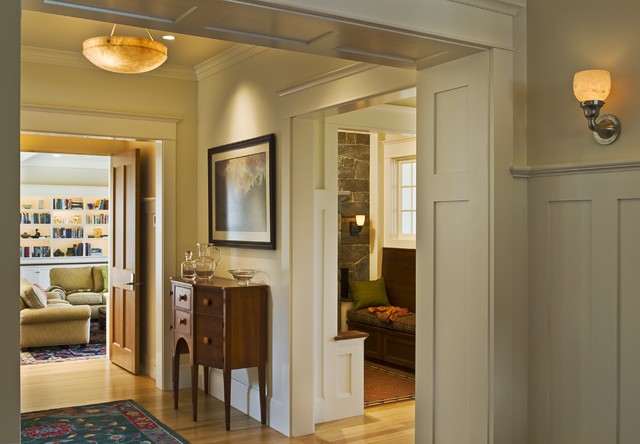
Entry Hall looking towards reading nook and living room
Rob Karosis Photography
www.robkarosis.com
URL
http://www.smithandvansant.com/
Related Photo Topics
Ceiling Lighting
Traditional Foyer
What Houzzers are commenting on:
bonbbay
added this to
Living Room
15 April 2024
Wainscoting, trim, ceiling molding
Tom Paese
added this to
Tom's Ideas
16 February 2024
Cool framing of the transition between rooms
Browse over 25 million
home design photos
on Houzz
Photos in
Shingle Style House
See More Traditional Foyer Photos
Cleary floorplan by Renaissance Homes
Siesta Key (Low Country)
Backyard Retreat
410 McAlway
Chef's Kitchens - Maximizing the Views
South Miami Residence
page_type: page_view_photo