Sign In
Join as a Pro
History of Houzz
FIND PROFESSIONALS
DESIGN & RENOVATION
Interior Designers & Decorators
Architects & Building Designers
Renovation Contractors
Kitchen & Bathroom Renovators
HOME IMPROVEMENT
Cabinets & Cabinetry
Tile, Stone & Countertops
Carpenters
Painting & Wallpaper
SHOWROOMS & SUPPLIERS
Furniture & Accessories
Curtains, Blinds & Shutters
Lighting
Carpet & Flooring
GARDEN & OUTDOORS
Landscape Professionals
Garden & Landscape Supplies
STORIES
LATEST FROM HOUZZ
Houzz Tours
Kitchens
Bathrooms
More Rooms
Renovating
Decorating
Outdoors
Architecture
Lifestyle
Houzz TV
HOUZZ TV
ADVICE
HOUZZ DISCUSSIONS
Design Dilemma
Before & After
Polls
Living Rooms
Kitchens
Bedrooms
Bathrooms
Furniture
Flooring
Windows
Lighting
Paint
All Rooms
/
Dining Photos
Sai Interiors Ltd
Interior Designers & Decorators
Email
Save
Ask a Question
Print
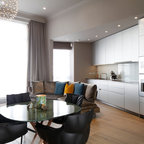
luton open plan
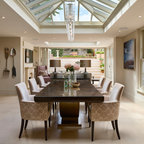
This space was originally three separate rooms. The client wanted an open plan space which would be the hub for the family. We knocked through and created an open plan kitchen, dining and living area.
URL
https://saiinteriors.co.uk
Related Photo Topics
Bay Window Dining
Dining Room Lighting
Formal Dining Room
Modern Dining Room
Browse over 25 million
home design photos
on Houzz
Photos in
luton open plan
See More Modern Dining Room Photos
Chiltern Street Penthouse
Oyster Oak Flooring For A London Apartment
Motorised Day Night Blinds
Fuchsia House
Vann House Finchampstead
Hadley Wood
page_type: page_view_photo