Sign In
Join as a Pro
History of Houzz
FIND PROFESSIONALS
DESIGN & RENOVATION
Interior Designers & Decorators
Architects & Building Designers
Renovation Contractors
Kitchen & Bathroom Renovators
HOME IMPROVEMENT
Cabinets & Cabinetry
Tile, Stone & Countertops
Carpenters
Painting & Wallpaper
SHOWROOMS & SUPPLIERS
Furniture & Accessories
Curtains, Blinds & Shutters
Lighting
Carpet & Flooring
GARDEN & OUTDOORS
Landscape Professionals
Garden & Landscape Supplies
STORIES
LATEST FROM HOUZZ
Houzz Tours
Kitchens
Bathrooms
More Rooms
Renovating
Decorating
Outdoors
Architecture
Lifestyle
Houzz TV
HOUZZ TV
ADVICE
HOUZZ DISCUSSIONS
Design Dilemma
Before & After
Polls
Living Rooms
Kitchens
Bedrooms
Bathrooms
Furniture
Flooring
Windows
Lighting
Paint
All Rooms
/
Kitchen Photos
DJK Custom Homes
General Contractors
Email
Save
Ask a Question
Print
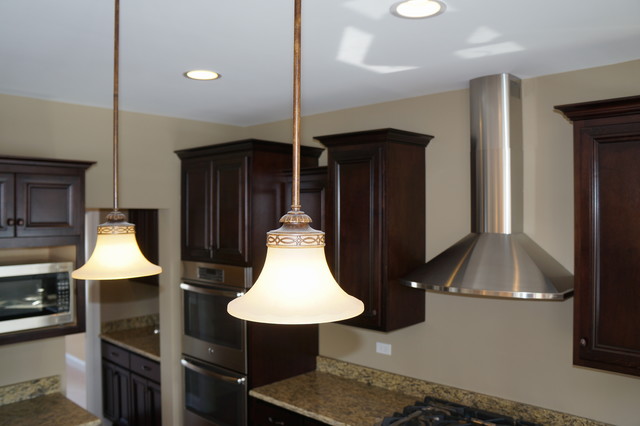
Modified Jonathan I/ Kelsie Floor Plan In Ashwood Creek Community
DJK Custom Homes
URL
http://www.djkhomes.com
Related Photo Topics
Bedroom Lighting
Black Island
Kitchen Island Lighting
Kitchen Island
Kitchen Window
Browse over 25 million
home design photos
on Houzz
Photos in
Modified Jonathan I / Kelsie | Ashwood Creek Naperville, IL
See More Traditional Kitchen Photos
Ready for anything in Warrenville IL
Breakfast Nook
New Jersey Cabana with Atlantis Cabinetry
New Kitchen and Floors
Kennedy Ct. Coto De Caza
Bright Kitchen
page_type: page_view_photo