Sign In
Join as a Pro
History of Houzz
FIND PROFESSIONALS
DESIGN & RENOVATION
Interior Designers & Decorators
Architects & Building Designers
Renovation Contractors
Kitchen & Bathroom Renovators
HOME IMPROVEMENT
Cabinets & Cabinetry
Tile, Stone & Countertops
Carpenters
Painting & Wallpaper
SHOWROOMS & SUPPLIERS
Furniture & Accessories
Curtains, Blinds & Shutters
Lighting
Carpet & Flooring
GARDEN & OUTDOORS
Landscape Professionals
Garden & Landscape Supplies
STORIES
LATEST FROM HOUZZ
Houzz Tours
Kitchens
Bathrooms
More Rooms
Renovating
Decorating
Outdoors
Architecture
Lifestyle
Houzz TV
HOUZZ TV
ADVICE
HOUZZ DISCUSSIONS
Design Dilemma
Before & After
Polls
Living Rooms
Kitchens
Bedrooms
Bathrooms
Furniture
Flooring
Windows
Lighting
Paint
All Rooms
/
Living Photos
/
Living Room
DJK Custom Homes
General Contractors
Email
Save
1
Ask a Question
Print
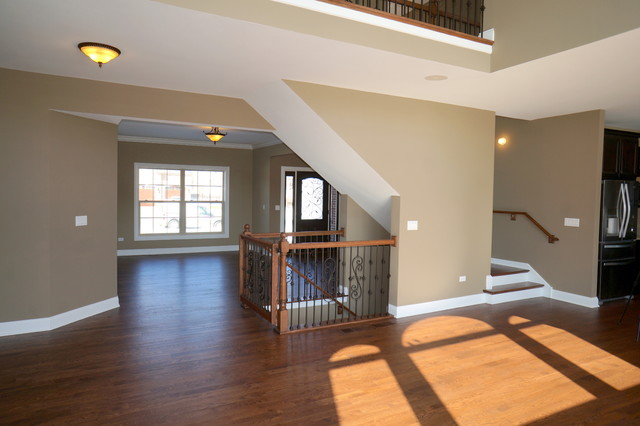
Modified Jonathan I/ Kelsie Floor Plan In Ashwood Creek Community
DJK Custom Homes
URL
http://www.djkhomes.com
Related Photo Topics
Bedroom Lighting
Resort Style Furniture
Traditional Living Room
Browse over 25 million
home design photos
on Houzz
Photos in
Modified Jonathan I / Kelsie | Ashwood Creek Naperville, IL
See More Traditional Living Room Photos
2106 Belmont Ln
Board and Batten Basement Bar
Norman Equestrian Estate
California Coastal
My Work
Traditional Beach Style
page_type: page_view_photo