


Montlake
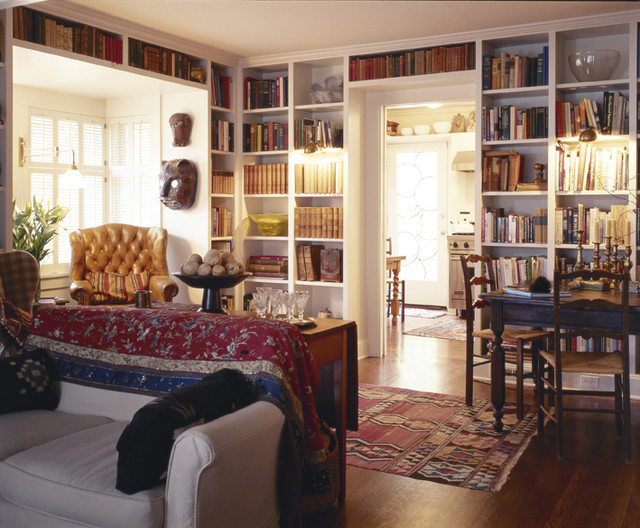
This remodel of an architect’s Seattle bungalow goes beyond simple renovation. It starts with the idea that, once completed, the house should look as if had been built that way originally. At the same time, it recognizes that the way a house was built in 1926 is not for the way we live today. Architectural pop-outs serve as window seats or garden windows. The living room and dinning room have been opened up to create a larger, more flexible space for living and entertaining. The ceiling in the central vestibule was lifted up through the roof and topped with a skylight that provides daylight to the middle of the house. The broken-down garage in the back was transformed into a light-filled office space that the owner-architect refers to as the “studiolo.” Bosworth raised the roof of the stuidiolo by three feet, making the volume more generous, ensuring that light from the north would not be blocked by the neighboring house and trees, and improving the relationship between the studiolo and the house and courtyard.
What Houzzers are commenting on:

Kim Frahm added this to Indiana Farmhouse
Love the warmth of the room. The colors. The floor. The rug. The bookshelves.
Tracy Seagraves added this to bathrooms
bookshelves above door and lights on bookshelves
lee66 added this to Wish List
Montlake, bookcase wall beautiful room

Alexandra Moore-Gibson added this to Alexandra's Ideas
Built ins all around the doorway
Sue Leach added this to My Project
Bookshelves on inside of door way?


