

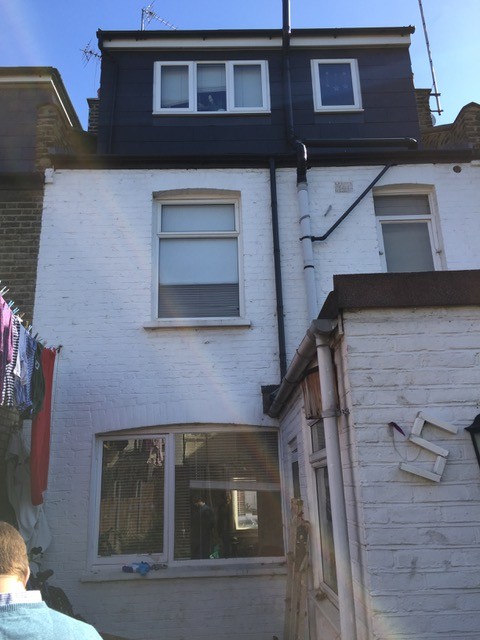

Rees | Bow Extension
What Houzzers are commenting on:

J J added this to toy_molto's ideas
side extension, not full width doors, slightly stepped design
hamptonhome added this to Lofts
What are the costs to consider when converting an existing roof?
“This depends on the size, finishes and structural requirements,” Marco says. “It also depends on what additional work you need to do – ie, new access glazed doors, drainage and so on.
“Generally, professional fees for the design of a roof terrace may be between 15% and 20% of the construction cost,” he says.
Orsman Construction
What are the structural requirements?
“Homeowners often don’t realise that turning a flat roof into a terrace is not a straightforward operation,” Marco says. “The roof is just a roof and, while you may get planning for it, you may need to adequately reinforce that roof to pass Building Control structural requirements.”
Francesco agrees. “The structure needs to be designed to take the extra loads a roof terrace calls for, which are by default greater than the design loads for a simple flat roof,” he says.
“The joists/RC [reinforced concrete] slab needs to be sized accordingly by the structural engineer,” Stephen says. “And, as well as the weight of people/plants/furniture, one needs to consider the weight of the flooring – for example, decking or paving.”
Nash Baker Architects
Any other considerations?
Stephen points out the requirements for balustrades, which need to be 1.1m high, and adds that French windows may require toughened safety glass.
“Sometimes, to achieve a flush internal/external threshold, one needs to consider the height of the flooring above the roof structure for waterproofing,” he says. “Decking and paving can be installed on pedestals (which are available in varying heights). These allow the drainage to run between the joints.”
Marco raises the issue of fire regulation requirements. “Adding a roof terrace to a home is like adding a room, so it needs to be considered in this context, too. The room from which you access the roof terrace becomes an ‘inner room’. The terrace [the ‘outer room’] on the roof extends the distance to the main exit from the building, which, in a terraced house, is the front door.” Fire exit access will be closely examined by Building Con
Photos in Rees Architects | Bow


