Sign In
Join as a Pro
History of Houzz
FIND PROFESSIONALS
DESIGN & RENOVATION
Interior Designers & Decorators
Architects & Building Designers
Renovation Contractors
Kitchen & Bathroom Renovators
HOME IMPROVEMENT
Cabinets & Cabinetry
Tile, Stone & Countertops
Carpenters
Painting & Wallpaper
SHOWROOMS & SUPPLIERS
Furniture & Accessories
Curtains, Blinds & Shutters
Lighting
Carpet & Flooring
GARDEN & OUTDOORS
Landscape Professionals
Garden & Landscape Supplies
STORIES
LATEST FROM HOUZZ
Houzz Tours
Kitchens
Bathrooms
More Rooms
Renovating
Decorating
Outdoors
Architecture
Lifestyle
Houzz TV
HOUZZ TV
ADVICE
HOUZZ DISCUSSIONS
Design Dilemma
Before & After
Polls
Living Rooms
Kitchens
Bedrooms
Bathrooms
Furniture
Flooring
Windows
Lighting
Paint
All Rooms
Alan Mascord Design Associates Inc
Architects & Building Designers
Email
Save
374
Ask a Question
Print
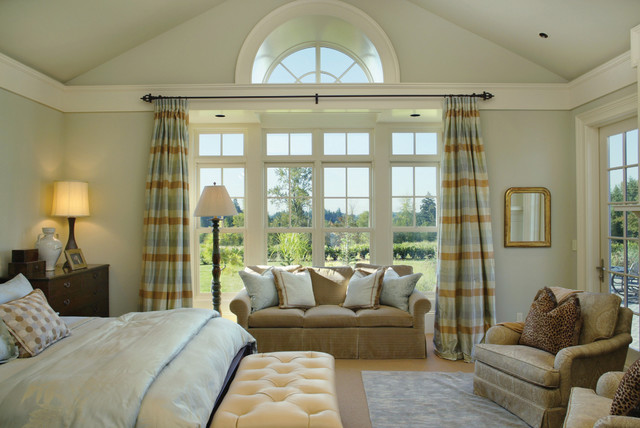
Shingle Dream Home
Plan 2443 featured in the Street of Dreams, Portland, OR. Photos by Bob Greenspan
URL
http://houseplans.co/house-plans/homeplan/2443
Related Photo Topics
Black Double Door
Curved Wall
Grand Entry
Privacy Screen
Window Seat
What Houzzers are commenting on:
Aleta
added this to
aschnaitter's ideas
9 November 2017
crown molding to separate walls from ceiling Wall color Ben. Moore "Dry Sage"
Deb Burdi
added this to
Living Room Ideas
24 March 2017
vaulted ceiling painted same as walls.
dranemn
added this to
Vaulted ceiling
27 October 2014
Trim between windows in lieu of crown molding
Browse over 25 million
home design photos
on Houzz
Photos in
The Seligman
See More Traditional Home Design Photos
Palmetto Bluff - Classic Colonial
Hoy
Fenimore
23 Covington Court
House on Hwy 21
Composite deck
page_type: page_view_photo