
Transitional Addison I | Wheaton, IL
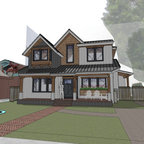
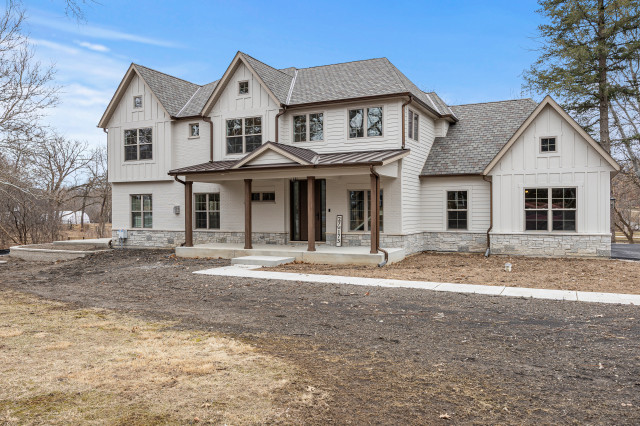
A beautifully composed custom home exterior showcasing a refined modern farmhouse aesthetic with timeless transitional influence. The façade blends white-painted brick with horizontal clapboard siding and board and batten detailing across prominent gables, creating depth and architectural interest. A low-pitched metal porch roof supported by warm wood columns adds contrast and a welcoming presence to the covered entry. The stone veneer base grounds the home with natural texture, while black-framed windows provide a crisp, modern edge. Set against a mature tree-lined lot, this residence balances classic charm with elevated, high-end design.