Sign In
Join as a Pro
History of Houzz
FIND PROFESSIONALS
DESIGN & RENOVATION
Interior Designers & Decorators
Architects & Building Designers
Renovation Contractors
Kitchen & Bathroom Renovators
HOME IMPROVEMENT
Cabinets & Cabinetry
Tile, Stone & Countertops
Carpenters
Painting & Wallpaper
SHOWROOMS & SUPPLIERS
Furniture & Accessories
Curtains, Blinds & Shutters
Lighting
Carpet & Flooring
GARDEN & OUTDOORS
Landscape Professionals
Garden & Landscape Supplies
STORIES
LATEST FROM HOUZZ
Houzz Tours
Kitchens
Bathrooms
More Rooms
Renovating
Decorating
Outdoors
Architecture
Lifestyle
Houzz TV
HOUZZ TV
ADVICE
HOUZZ DISCUSSIONS
Design Dilemma
Before & After
Polls
Living Rooms
Kitchens
Bedrooms
Bathrooms
Furniture
Flooring
Windows
Lighting
Paint
Oz Homes, LLC
Home Improvement and Renovation Professionals
,
Home Builders
8
Reviews
Review me
Contact Me
+1 479-685-1357
Website
Overview
Projects
Ideabooks
Reviews
Questions
Activity
Oz Homes, LLC
8
Reviews
From
Message
I confirm this is a personal project enquiry and not a promotional message or solicitation.
Projects
All Projects
TRAIL RIDGE SUBDIVISION - 38 LOTS
1 Rath - 2735sf
Hulen Residence (Custom ) – 1518sf
Davis Residence (Custom) - 3547sf
507 SW Autumn Hills - 4190sf
5 Copinsay - 2000sf
29 Argyll - 1856SF
27 Kentallen - 1477SF
4 Morganshire - 2543 sf
2022 Custom: 8 Coylton - 2,353 SF
163 Ingleborough - 2246sf
3 Argyll - 1841SF
Wells Residence (Custom) - 2084SF
4 Delmar - 1999SF
40 Bedford - 2362SF
27 McKenzie - 3101SF
21 Huskins - 2127SF
3230 Laurel - 4438SF
16 Kirkcolm - 2231SF
27 Kendal - 2202SF
17 Huskins - 1851SF
1607 Bella Vista Rd - 1717SF
17 Huskins - 1851SF
Project Year: 2019
Project Cost: USD 200,001 - USD 500,000
Country: United States
Postal Code: 72715
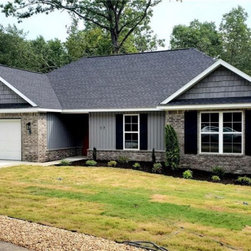
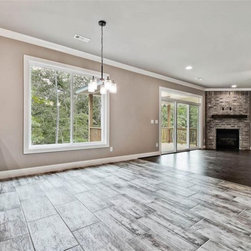
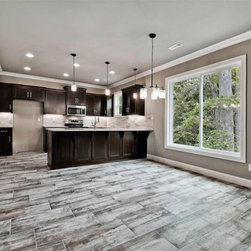
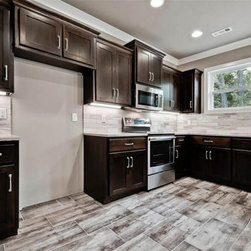
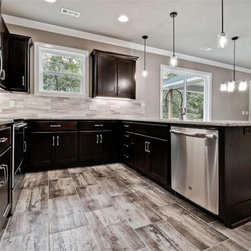
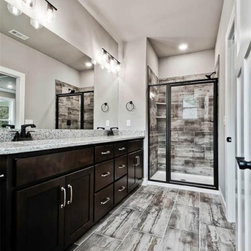
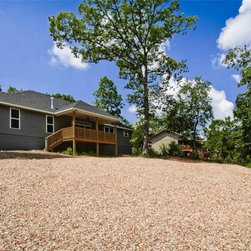
This home features a spacious kitchen loaded with upscale cabinetry abundant granite counters, stainless steel appliances and a large dining area. The Master suite has two walk-in closets, double vanity, custom tile shower & a linen closet. Generous windows to let light in. Lofty ceilings and...
Email
Save
The Preston
Entry with coat closet
Email
Save
The Preston
Living room features a custom masonry fireplace, LVP flooring, floor plug and lots of natural light.
Email
Save
The Preston
Email
Save
The Preston
Email
Save
The Preston
Email
Save
The Preston
Email
Save
The Preston
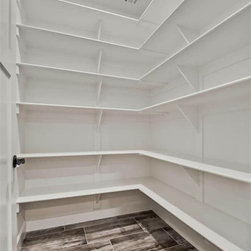
Kitchen Pantry
Email
Save
The Preston
Email
Save
The Preston
Master Bedroom
Email
Save
The Preston
Master Bathroom
Email
Save
The Preston
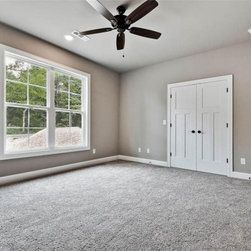
Guest Bedroom
Email
Save
The Preston
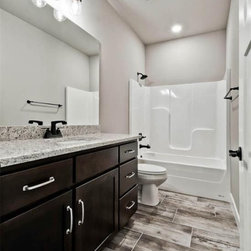
Guest Bathroom
Email
Save
The Preston
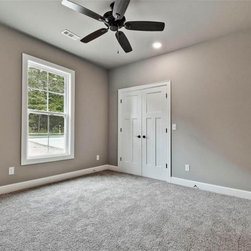
Guest Bedroom
Email
Save
The Preston
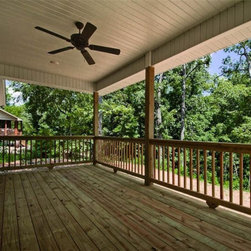
Covered deck
Email
Save
The Preston
Email
Save
The Preston
Embed photo
Open Photo in New Window...