
6th Ave.
Renovation
Constructed in 1948 as a traditional post war brick home, the 1300 sf contained two bedrooms, a single bath and a myriad of chopped up spaces typical of homes of this era. Recent years had seen not only a poorly constructed addition, but also severe neglect and overgrowth.
The current owners discovered the property in this state of despair and immediately recognized the potential of the simple forms nestled between the impressive live oaks.
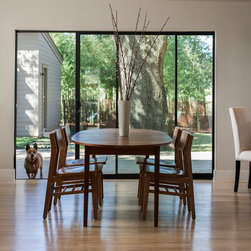
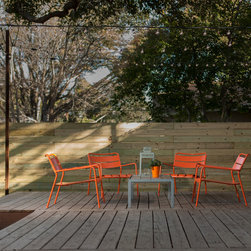
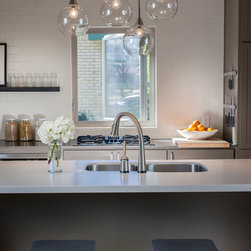
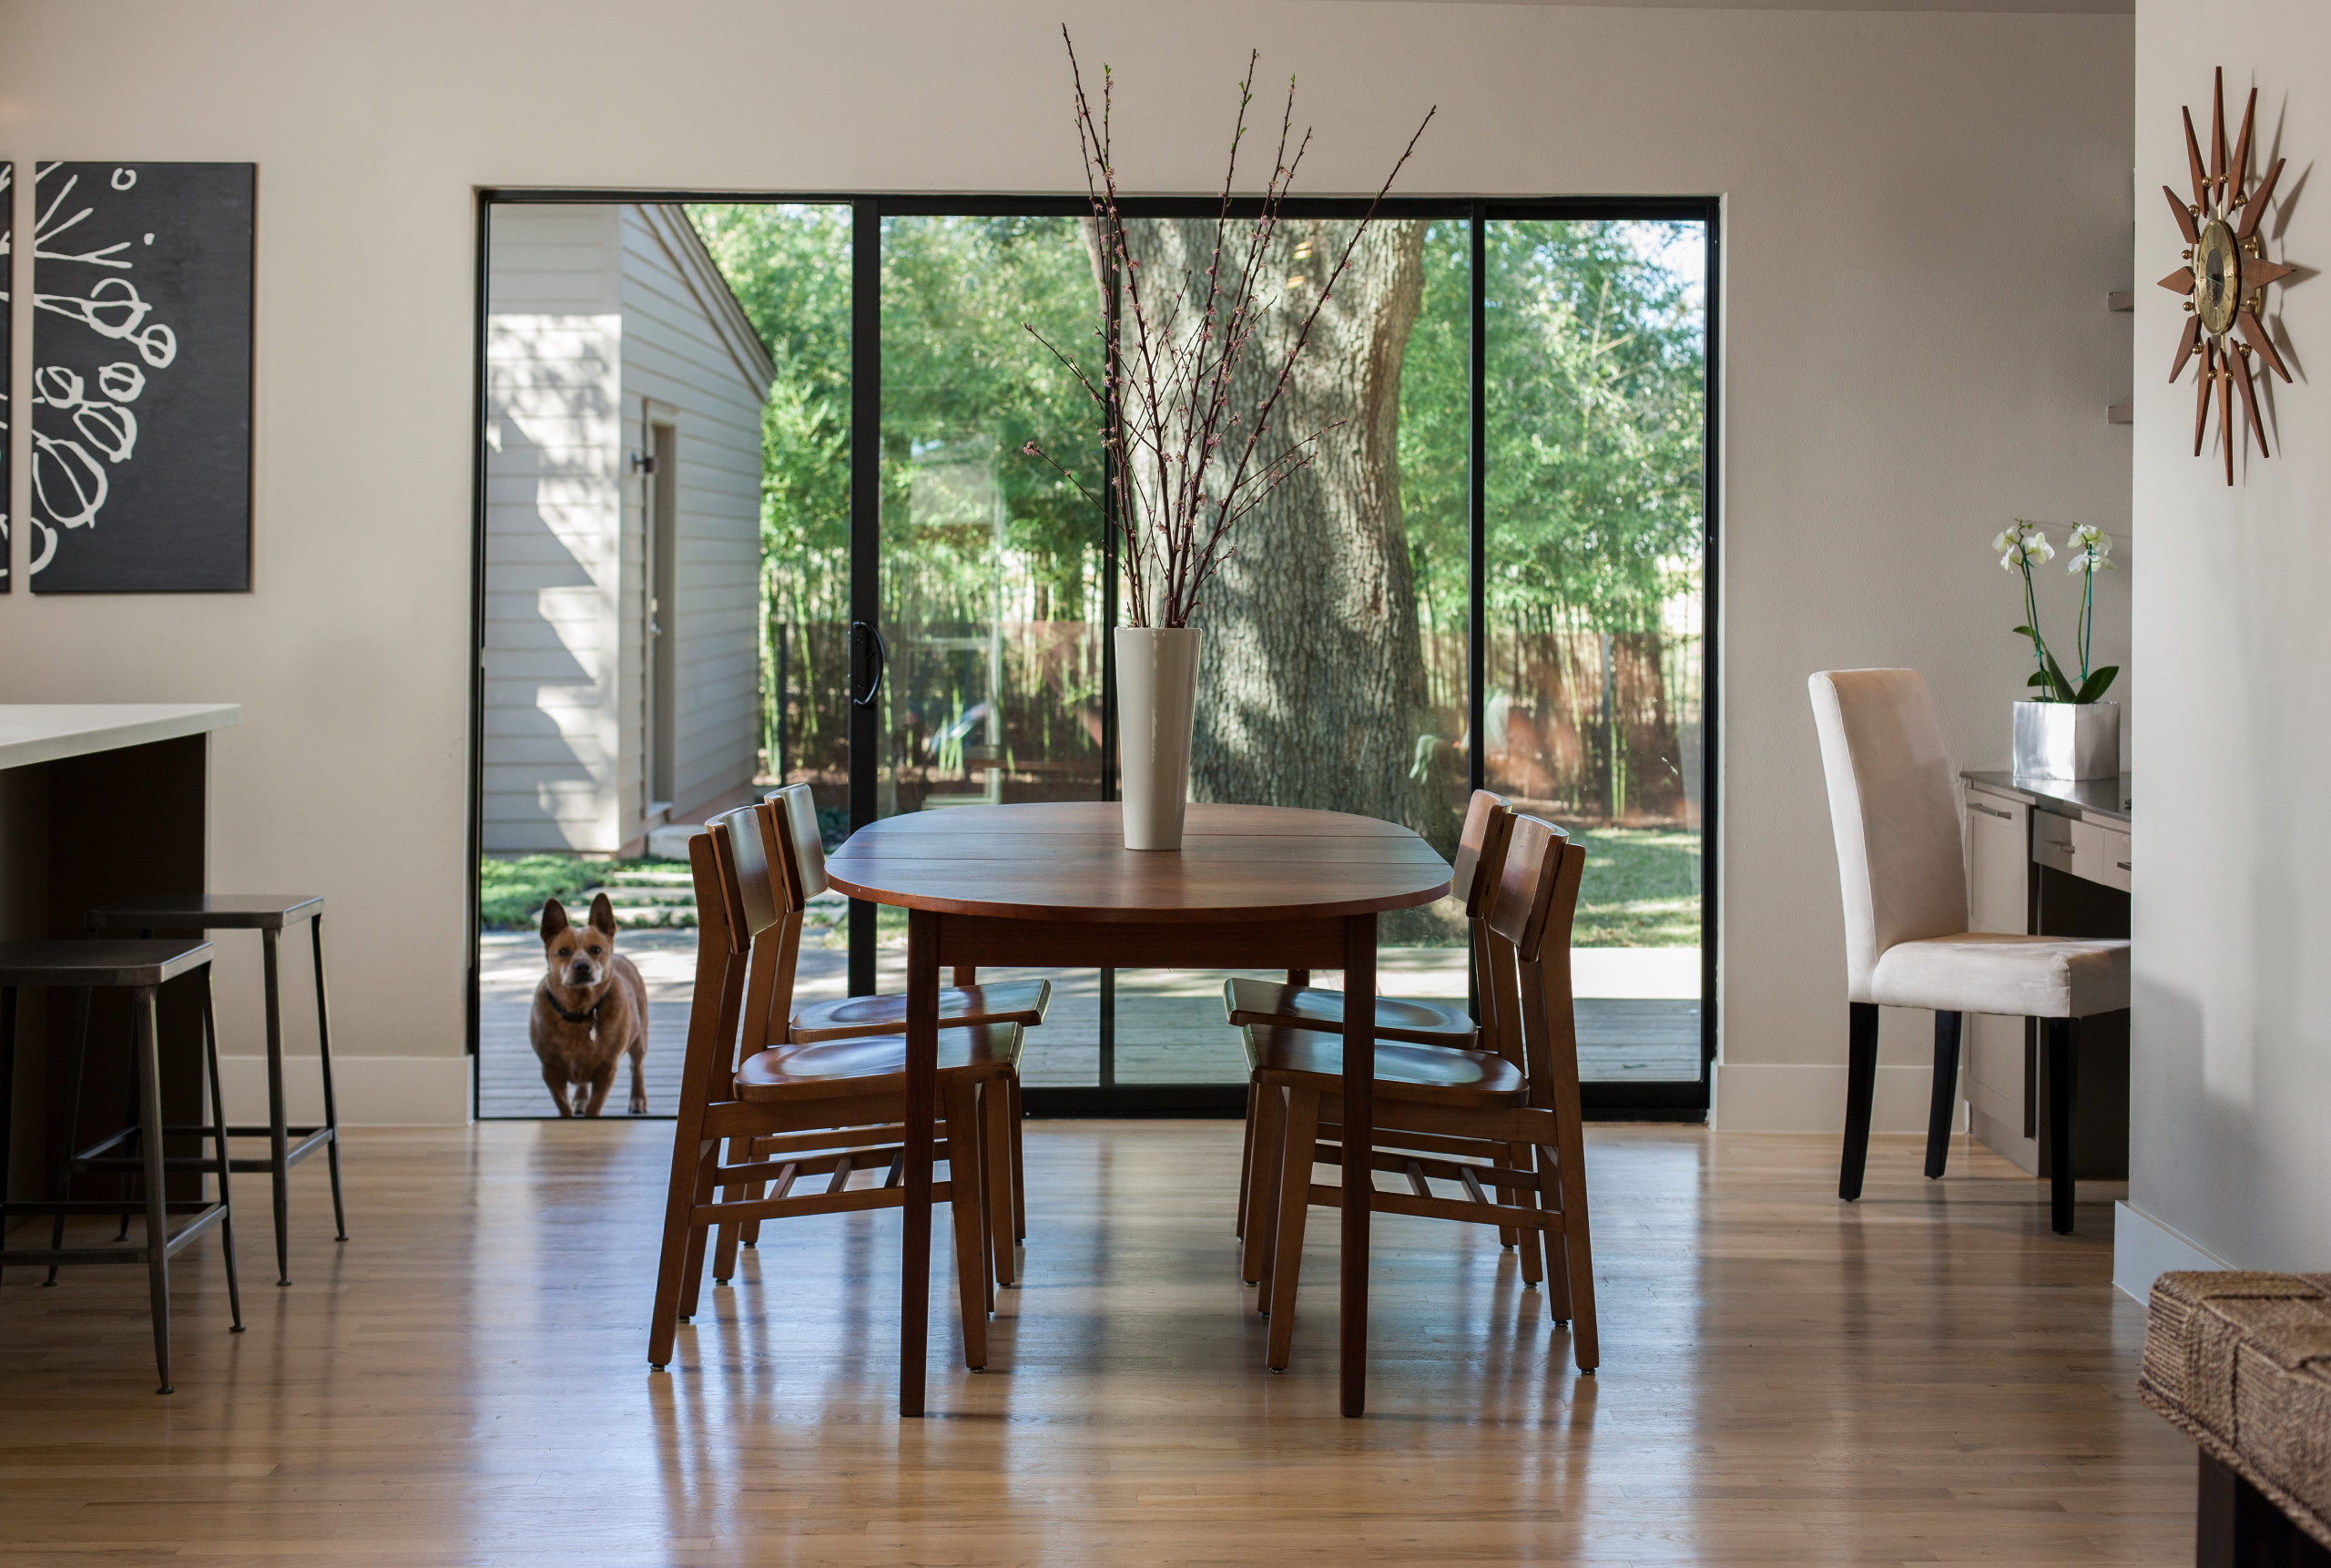
The design of the cost conscious renovation had three main goals… work within the existing footprint, retain the original form of the house, and provide a much needed connection between indoors and out. The decision was made to completely gut the house of all wiring, plumbing and interior framing… leaving only the shell as a starting point for the design. The original functions of the house were mirrored along the central axis from front to back (shifting bedrooms from the south end to the north, and vice versa for the kitchen, living and dining) while maximizing the modest square footage to accommodate an open living plan with two bedrooms, two baths and a walk in closet for the master. A large sliding glass door, visible from the entry approach in the front yard, was added to the back of the house to provide both a visual and physical transparency through the main spaces while leading to a newly constructed deck protected by the canopy of the rear live oak.
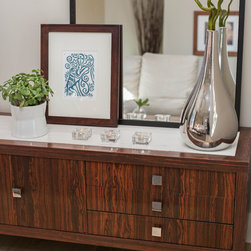
The simple form of the original house was refined with the use of color and material to hint at the crisp, clean and modern interior while still retaining the character and scale of the surrounding neighborhood.
Constructed in 1948 as a traditional post war brick home, the 1300 sf contained two bedrooms, a single bath and a myriad of chopped up spaces typical of homes of this era. Recent years had seen not only a poorly constructed addition, but also severe neglect and overgrowth.
The current owners discovered the property in this state of despair and immediately recognized the potential of the simple forms nestled between the impressive live oaks.
The design of the cost conscious renovation had three main goals… work within the existing footprint, retain the original form of the house, and provide a much needed connection between indoors and out. The decision was made to completely gut the house of all wiring, plumbing and interior framing… leaving only the shell as a starting point for the design. The original functions of the house were mirrored along the central axis from front to back (shifting bedrooms from the south end to the north, and vice versa for the kitchen, living and dining) while maximizing the modest square footage to accommodate an open living plan with two bedrooms, two baths and a walk in closet for the master. A large sliding glass door, visible from the entry approach in the front yard, was added to the back of the house to provide both a visual and physical transparency through the main spaces while leading to a newly constructed deck protected by the canopy of the rear live oak.
The simple form of the original house was refined with the use of color and material to hint at the crisp, clean and modern interior while still retaining the character and scale of the surrounding neighborhood.
Country: United States
Postal Code: 76110