

Bonsall West
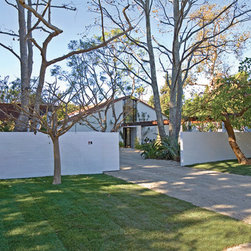
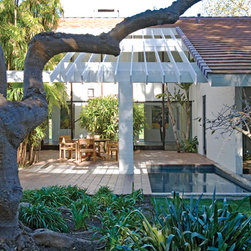
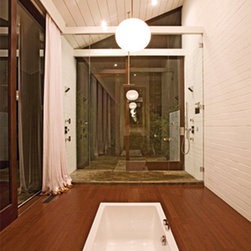
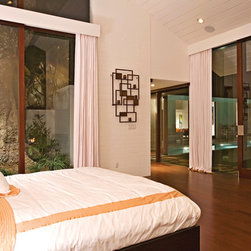
Set in Malibu, the Bonsall West Residence is a study in modern minimalism and connection to landscape. The L-shaped plan defines distinct public and private wings that open seamlessly to outdoor living areas. A lap pool anchors the design, extending the full length of the main living spaces and blurring the boundary between inside and out. A glass corridor links the two volumes of the home, emphasizing light, transparency, and flow.
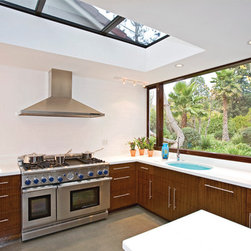
Interior detailing is restrained yet tactile—white surfaces in plaster, brick, and smooth drywall are complemented by tiled floors that transition effortlessly from interior to exterior. The result is a serene, quietly luxurious environment that celebrates proportion, light, and material simplicity.
Project Type: Remodel, Interiors
Architecture: Hayne Architects
Interiors: Hayne Interior Design
Photography: Simon Berlyn
Published: Malibu Times, May–June 2011, Volume 8 No. 3
Interior detailing is restrained yet tactile—white surfaces in plaster, brick, and smooth drywall are complemented by tiled floors that transition effortlessly from interior to exterior. The result is a serene, quietly luxurious environment that celebrates proportion, light, and material simplicity.
Project Type: Remodel, Interiors
Architecture: Hayne Architects
Interiors: Hayne Interior Design
Photography: Simon Berlyn
Published: Malibu Times, May–June 2011, Volume 8 No. 3
Project Year: 2007
Country: United States