
Casa Venecia
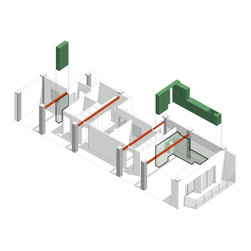
Reforma integral situada en el distrito sevillano de San Pablo – Sta. Justa, en un edificio plurifamiliar. Acorde a las necesidades de sus nuevos habitantes, se redistribuyen las estancias; proyectándose tres habitaciones, una de ellas con baño incorporado, salón-comedor y cocina, baño, y terraza. Dada la geometría alargada de la planta de la vivienda, y aprovechando la posibilidad de generar ventilación cruzada, se propone ubicar las estancias con usos más flexibles en los extremos de la casa.
El salón-comedor-cocina se ubica en la zona más exterior, con fachada a la calle y acceso directo a la terraza, mientras que, en el otro extremo de la vivienda, junto a la entrada, se ubica una habitación de uso flexible y de carácter semiabierto, un espacio idóneo para utilizar como zona de trabajo en casa, específicamente adecuado para conferencias y reuniones online que el cliente realiza periódicamente.
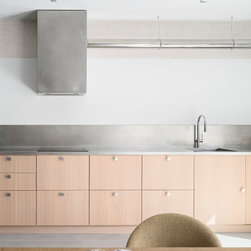
El lenguaje estético aprovecha la materialidad propia de la estructura de vigas y pilares, e introduce elementos de carpintería coloreada en las diferentes estancias. El color verde surge así para vestir y dar continuidad a la intervención, combinándose en la zona de cocina y salón con otros materiales elegidos como la madera y el acero inoxidable.
A full renovation in the San Pablo – Santa Justa district of Seville, within a multi-family building. In keeping with the needs of its new occupants, the rooms are redistributed to accommodate three bedrooms — one of them en suite — a living-dining room and kitchen, a bathroom, and a terrace. Given the elongated geometry of the floor plan, and taking advantage of the opportunity to create cross ventilation, the more flexible spaces are placed at the two ends of the home.
The living-dining-kitchen area sits on the outermost side, facing the street and opening directly onto the terrace, while at the opposite end, next to the entrance, a flexible, semi-open room takes shape — an ideal space to use as a home office, particularly suited to the online meetings and conferences the client holds on a regular basis.
The aesthetic language draws on the material character of the beam-and-column structure, introducing coloured joinery across the different rooms. Green emerges as the thread that dresses the intervention and gives it continuity, combining in the kitchen and living area with other chosen materials such as wood and stainless steel.
El salón-comedor-cocina se ubica en la zona más exterior, con fachada a la calle y acceso directo a la terraza, mientras que, en el otro extremo de la vivienda, junto a la entrada, se ubica una habitación de uso flexible y de carácter semiabierto, un espacio idóneo para utilizar como zona de trabajo en casa, específicamente adecuado para conferencias y reuniones online que el cliente realiza periódicamente.
El lenguaje estético aprovecha la materialidad propia de la estructura de vigas y pilares, e introduce elementos de carpintería coloreada en las diferentes estancias. El color verde surge así para vestir y dar continuidad a la intervención, combinándose en la zona de cocina y salón con otros materiales elegidos como la madera y el acero inoxidable.
A full renovation in the San Pablo – Santa Justa district of Seville, within a multi-family building. In keeping with the needs of its new occupants, the rooms are redistributed to accommodate three bedrooms — one of them en suite — a living-dining room and kitchen, a bathroom, and a terrace. Given the elongated geometry of the floor plan, and taking advantage of the opportunity to create cross ventilation, the more flexible spaces are placed at the two ends of the home.
The living-dining-kitchen area sits on the outermost side, facing the street and opening directly onto the terrace, while at the opposite end, next to the entrance, a flexible, semi-open room takes shape — an ideal space to use as a home office, particularly suited to the online meetings and conferences the client holds on a regular basis.
The aesthetic language draws on the material character of the beam-and-column structure, introducing coloured joinery across the different rooms. Green emerges as the thread that dresses the intervention and gives it continuity, combining in the kitchen and living area with other chosen materials such as wood and stainless steel.
Project Year: 2023
Project Cost: EUR 75,001 - EUR 100,000
Country: Spain