Sign In
Join as a Pro
History of Houzz
FIND PROFESSIONALS
DESIGN & RENOVATION
Interior Designers & Decorators
Architects & Building Designers
Renovation Contractors
Kitchen & Bathroom Renovators
HOME IMPROVEMENT
Cabinets & Cabinetry
Tile, Stone & Countertops
Carpenters
Painting & Wallpaper
SHOWROOMS & SUPPLIERS
Furniture & Accessories
Curtains, Blinds & Shutters
Lighting
Carpet & Flooring
GARDEN & OUTDOORS
Landscape Professionals
Garden & Landscape Supplies
STORIES
LATEST FROM HOUZZ
Houzz Tours
Kitchens
Bathrooms
More Rooms
Renovating
Decorating
Outdoors
Architecture
Lifestyle
Houzz TV
HOUZZ TV
ADVICE
HOUZZ DISCUSSIONS
Design Dilemma
Before & After
Polls
Living Rooms
Kitchens
Bedrooms
Bathrooms
Furniture
Flooring
Windows
Lighting
Paint
Regarding Design
Home Improvement and Renovation Professionals
,
Interior Designers & Decorators
3
Reviews
Review me
Contact Me
+1 651-338-9405
Website
Overview
Projects
Ideabooks
Reviews
Questions
Activity
Regarding Design
3
Reviews
From
Message
I confirm this is a personal project enquiry and not a promotional message or solicitation.
Projects
All Projects
Myrtle House
Lake of the Isles
Clamshell Lake Cabin
Bachelor Suite
North Loop
Relocated Family Oasis
Modern Rambler Makeover
Lake Superior Shorehouse
Clamshell Lake Cabin
Project Year: 2022
Project Cost: USD 100,001 - USD 150,000
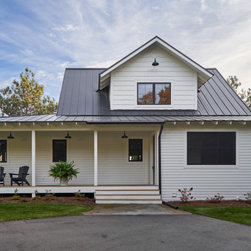
This cabin is nestled in a cove of Clamshell Lake. The clients wanted a home that felt intimate, but that also had the opportunity to expand, allowing them to graciously host their large set of family and friends.
Email
Save
Clamshell Lake Cabin
This cabin is nestled in a cove of Clamshell Lake. The clients wanted a home that felt intimate, but that also had the opportunity to expand, allowing them to graciously host their large set of family and friends.
Email
Save
Clamshell Lake Cabin
Email
Save
Clamshell Lake Cabin
This cabin is nestled in a cove of Clamshell Lake. The clients wanted a home that felt intimate, but that also had the opportunity to expand, allowing them to graciously host their large set of family and friends.
Email
Save
Clamshell Lake Cabin
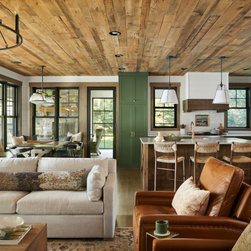
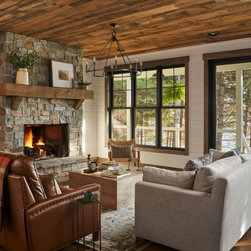
Inside the cabin, an open floorplan lends itself to family moments and entertaining. An exposed wood ceiling creates a rustic vibe while contemporary furniture keep the space balanced.
Email
Save
Clamshell Lake Cabin
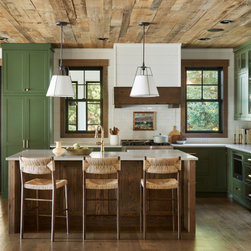
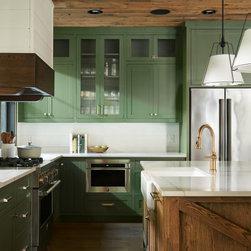
The open kitchen provides a sage green pop of color in the neutral great room. A small island accommodates three barstools for extra seating.
Email
Save
Clamshell Lake Cabin
The open kitchen provides a sage green pop of color in the neutral great room. A small island accommodates three barstools for extra seating.
Email
Save
Clamshell Lake Cabin
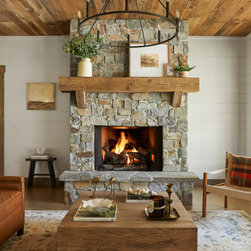
Inside the cabin, an open floorplan lends itself to family moments and entertaining. An exposed wood ceiling creates a rustic vibe while contemporary furniture keep the space balanced. A stone wood burning fireplace with oversized reclaimed wood mantle is a dramatic centerpiece to the room.
Email
Save
Clamshell Lake Cabin
Inside the cabin, an open floorplan lends itself to family moments and entertaining. An exposed wood ceiling creates a rustic vibe while contemporary furniture keep the space balanced. A stone wood burning fireplace with oversized reclaimed wood mantle is a dramatic centerpiece to the room.
Email
Save
Clamshell Lake Cabin
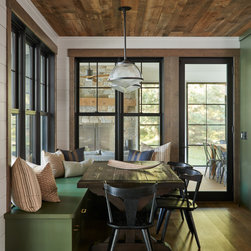
The dining area right off the kitchen is an informal, cozy nook with built in banquette seating with additional storage, farmhouse style trundle table and classic captain chairs.
Email
Save
Clamshell Lake Cabin
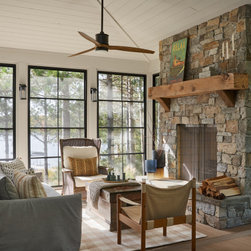
A three-season sunroom off the main living area provides additional space for the family to spend cozy nights by the wood burning fireplace, another eating area and unlimited views of Clamshell Lake. The furniture is casual and easily cleaned.
Email
Save
Clamshell Lake Cabin
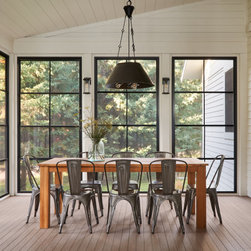
An extra dining area on the three-season sunroom porch is the perfect place to spread out for family game night or to host a casual lake-side meal.
Email
Save
Clamshell Lake Cabin
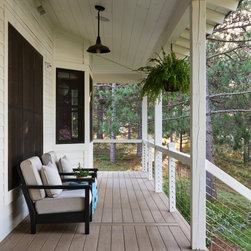
The wide front porch provides one more place to relax and welcome family and friends to this gracious lake side cabin.
Email
Save
Clamshell Lake Cabin
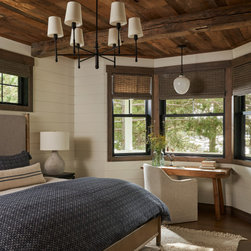
the upstairs bedroom provides 360 degree views of the lake as well as a comfortable place to relax and even get some work done. Exposed reclaimed wood ceilings keep it warm and rustic.
Email
Save
Clamshell Lake Cabin
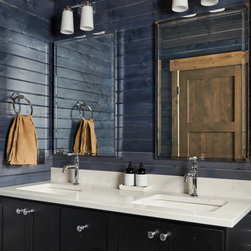
In the guest bathroom a double vanity sink and modern fixtures juxtapose the dark navy blue painted wood paneled walls.
Email
Save
Clamshell Lake Cabin
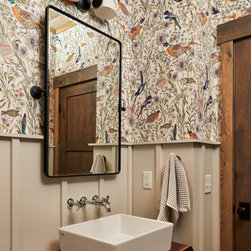
The powder room offers the perfect opportunity to bring in some color and pattern with this waterfowl themed design. Simple fixtures and mixed materials keep the rustic lake side cabin vibes going.
Email
Save
Clamshell Lake Cabin
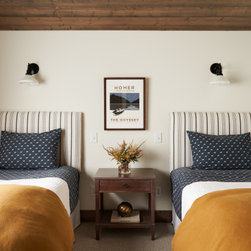
Two twin beds in an additional guest room are the perfect place for grandkids or friends who have come to visit the lake side cabin. Upholstered striped headboards and a classic oak side table with vintage style sconces keep it simple, clean and very functional.
Email
Save
Clamshell Lake Cabin
Email
Save
Clamshell Lake Cabin
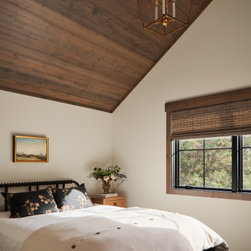
In the primary bedroom, lofted reclaimed wood ceilings make the space feel large and airy, while big picture windows let in lots of light and great views of the lake. The Jinny Lind style bed is a classic design touch that brings timeless visual interest.
Email
Save
Clamshell Lake Cabin
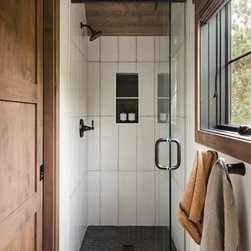
A small but efficient 3/4 bathroom features large format tile to keep the design simplified in the limited space.
Email
Save
Clamshell Lake Cabin
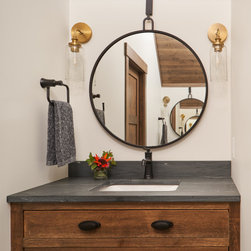
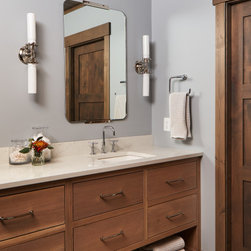
A small but efficient 3/4 bathroom features large format tile to keep the design simplified in the limited space. A vintage style vanity ties into the exposed wood ceilings.
Email
Save
Clamshell Lake Cabin
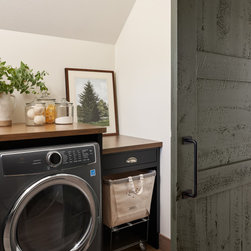
In the laundry room, custom countertops and cabinetry are built around the appliances to provide additional counterspace.
Email
Save
Clamshell Lake Cabin
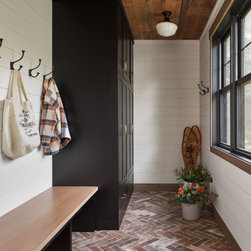
The mudroom features tiled floors and custom cabinetry with bench and hooks for the perfect place to clean off and store all that recreational lake equipment.
Email
Save
Clamshell Lake Cabin
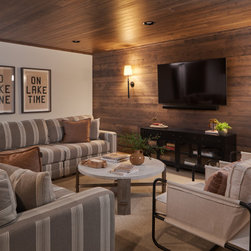
In the basement level of the lake home, a cozy family room with wood paneled walls and ceilings, intimate sconce lighting and plush, cozy furniture is the perfect place to curl up and watch a movie on a cold Minnesota night.
Email
Save
Clamshell Lake Cabin
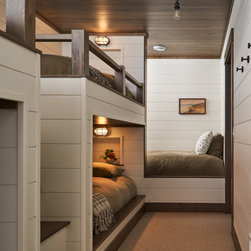
Custom designed and built bunk beds complete with their own staircases and sconce lighting can host all the kids or grandkids.
Email
Save
Clamshell Lake Cabin
Email
Save
Clamshell Lake Cabin
Email
Save
Clamshell Lake Cabin
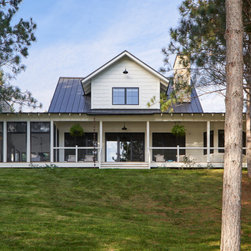
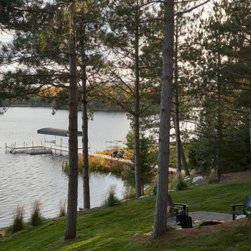
the beautiful lake front view from the back of the house
Email
Save
Clamshell Lake Cabin
Embed photo
Open Photo in New Window...