

Constable House
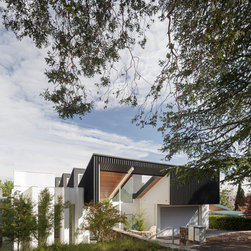
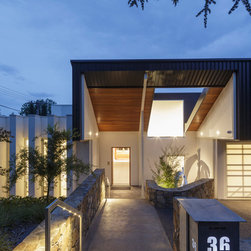
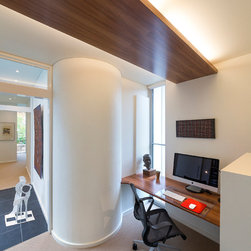
This project is stage one of a total renovation including extensions to a 1960's residence in the Canberra Suburb of Red Hill. The original house was designed by Canberra Architect Rudi Krastins in the early 1960's and was a good example of modernist domestic architecture of the period.
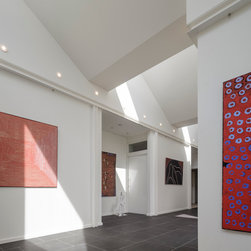
The design attitude was to respect and amplify the original architecture while addressing the limitations of the existing building its 1960's amenity.
The total design was master planned to be implemented in two stages. A "sandwich" concept of building new elevations to the front and rear of the existing house form was employed to facilitate this staging.
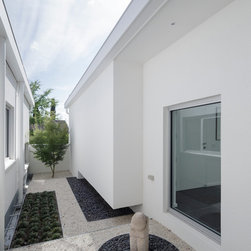
This first stage sees the rear section of the house and landscaping completed.
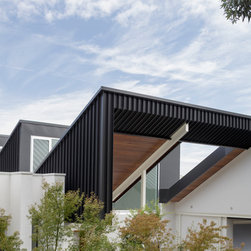
The new rear elevation is comprised of an expressed, fully welded steel framed structure which has strong form and detailing references to the Case Study Houses of Pierre Koenig, Craig Ellwood and Richard Neutra. The steel frame is glazed with large areas of glass and the existing skillion roof form is extended to form a large protecting over hang.
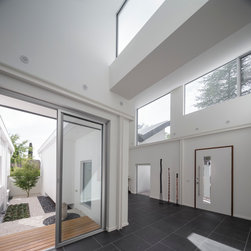
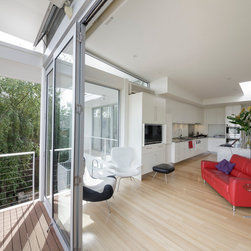
The main internal and external living areas are on the top level, including a "serious" kitchen forming the heart of the house. The informal living area extends fully onto the main deck through bi-fold doors providing a panoramic outlook over the established garden city.
The lower levels were re-worked and extended to provide children's bedrooms, rumpus area and changeroom facilities for the pool. This required difficult under-pinning to the existing structure.
An extensive terrace at this lower level connects down to the pool with wide steps.
A dramatic rear elevation has been created by expressing the internal floor level condition as a steel "Z" form to the edge of the decks.
The design attitude was to respect and amplify the original architecture while addressing the limitations of the existing building its 1960's amenity.
The total design was master planned to be implemented in two stages. A "sandwich" concept of building new elevations to the front and rear of the existing house form was employed to facilitate this staging.
This first stage sees the rear section of the house and landscaping completed.
The new rear elevation is comprised of an expressed, fully welded steel framed structure which has strong form and detailing references to the Case Study Houses of Pierre Koenig, Craig Ellwood and Richard Neutra. The steel frame is glazed with large areas of glass and the existing skillion roof form is extended to form a large protecting over hang.
The main internal and external living areas are on the top level, including a "serious" kitchen forming the heart of the house. The informal living area extends fully onto the main deck through bi-fold doors providing a panoramic outlook over the established garden city.
The lower levels were re-worked and extended to provide children's bedrooms, rumpus area and changeroom facilities for the pool. This required difficult under-pinning to the existing structure.
An extensive terrace at this lower level connects down to the pool with wide steps.
A dramatic rear elevation has been created by expressing the internal floor level condition as a steel "Z" form to the edge of the decks.
Project Year: 2012
Project Cost: AUD 750,001 - AUD 1,000,000
Country: Australia
Postal Code: 2603