Sign In
Join as a Pro
History of Houzz
FIND PROFESSIONALS
DESIGN & RENOVATION
Interior Designers & Decorators
Architects & Building Designers
Renovation Contractors
Kitchen & Bathroom Renovators
HOME IMPROVEMENT
Cabinets & Cabinetry
Tile, Stone & Countertops
Carpenters
Painting & Wallpaper
SHOWROOMS & SUPPLIERS
Furniture & Accessories
Curtains, Blinds & Shutters
Lighting
Carpet & Flooring
GARDEN & OUTDOORS
Landscape Professionals
Garden & Landscape Supplies
STORIES
LATEST FROM HOUZZ
Houzz Tours
Kitchens
Bathrooms
More Rooms
Renovating
Decorating
Outdoors
Architecture
Lifestyle
Houzz TV
HOUZZ TV
ADVICE
HOUZZ DISCUSSIONS
Design Dilemma
Before & After
Polls
Living Rooms
Kitchens
Bedrooms
Bathrooms
Furniture
Flooring
Windows
Lighting
Paint
TreHus Architects+Interior Designers+Builders
Home Improvement and Renovation Professionals
,
Design and Build
39
Reviews
Review me
Contact Me
6127292992
Overview
Projects
Ideabooks
Reviews
Questions
Activity
TreHus Architects+Interior Designers+Builders
39
Reviews
From
Message
I confirm this is a personal project enquiry and not a promotional message or solicitation.
Projects
All Projects
Edina Gold & Bloom Addition
Sage & Copper Kitchen
Rosemount Family Kitchen
The Brownstone Garage
North Loop Bath
Diamond Lake Dormer
St. Paul Portico
Lewis Park Porch
Interlachen Interiors
Edina Garage
Fish Lake Armoire
Artistic Kenwood Suite
Walnut in White Bear
Natural Nokomis Suite
Long Lake Italian Escape
Lotus Lake Exterior
Bright Cedarhurst Addition
Isles Artisan Duplex
Wirth Lake Modern Laundry
Morningside Elegance Kitchen
Moody Mediterranean Kitchen
Harriet Blue Kitchen
Tangletown Tile Twist
Blush Pink Isles Kitchen
Minneapolis Golden Hour Addition
Stillwater Sancturary
Lake Harriet Vibrance
North Oaks Cloud Retreat
Hibiscus Green
Summit Hill Craftsman
Holmes Historic Bath
Timeless Tranquility
Mid-Century Dala Kitchen
Holly Historic Kitchen
Luxury Sunfish Serene
Dark & Moody Bath
Edina Arched Estate
Tangier Kitchen Transformation
Colors of Lynnhurst
Clean & Linear Primary
Uptown Historical Remodel
Penn Ave Primary Bath
Summit Basement Remodel
Powderhorn Porcelain Petals
Detailed & Dramatic
Eden Prairie Modern Chic
Lowry Hill Bath
Asymmetrical Interior
Uptown Suite
Cedar Lake Classic Bathrooms
Two Story Takeover
Minneapolis Modern Makeover
Longfellow Kitchen Remodel
Traditional Bathroom Revival
Prior Lake Whole House Remodel
Colonial Clean
Farmhouse Sophisticated
Park Avenue Penthouse
St. Paul Screen Porch
Lyndale Rose Garden Kitchen
Linden Hills Luxury Garage
Mudroom And Porch Addition
Woodbury Porch Expansion
Interiors On Harbor
French Country Elegance
Sunfish Lake Owner's Suite
St. Paul Transitional
Copper Elegance Primary Bath
Minnehaha Falls Kitchen Remodel
TreHus Artisans
Connection on Zenith
Historical Fremont Remodel
Edina Porch Remodel
St. Paul English Cottage Remodel
White Bear Modern
Sunfish Lake Lower Level
Classic Arabesque Kitchen
Highland Addition
Orono Addition
St. Paul Summit Kitchen Renovation
Southwest Minneapolis Remodel
Minnehaha Modest-Sized Kitchen
Kenwood Park Remodel
Eclectic Kitchen Remodel
1880's Farmhouse Exterior Remodel
Whole House Fire Restoration
Kenwood Master Suite
Wrapped in Edina Charm
Blue and Black Master Bath
Comfortable Elegance
Minnehaha Woods Addition
Historical on Grand
Cedar Lake Parkway
Whittier Addition
Browndale Kitchen & Attic Remodel
Edina Condo Remodel
South Minneapolis Garage and Covered Breezeway
Summit Hill Kitchen Remodel
Abbott Bathroom Remodel
Striking Three Season Porch
Hennepin Ave. Traditional Kitchen Remodel
Minneapolis Tudor Addition
Long Lake Bathroom Remodel
Neutral-Chic Interior
St. Paul Historical Remodel
St. Louis Park Traditional Remodel
Lyndale Rose Garden Remodel
Early 1900's Kenwood Kitchen Remodel
Mother-In-Law Master Suite
Lake Minnetonka Modern
Arden Park Kitchen
Cottage Addition
Lake Harriet Remodel
Kenwood Kitchen
Chef's kitchen (& interior)
Lowry Hill Historic Restoration
Historic Cottage Renovation
Excelsior Custom Home
Minneapolis Mediterranean
Arden
Wine Cellar & Patio
Creekside Craftsman Addition
A Fresh Take on Tudor
Parkway Kitchen
Arrowhead Lake Remodel
Greek Revival Remodel
2014 Remodelers Showcase
1980's Exterior Remodel
Kid-Friendly Basement
Funky Basement
Swedish Cottage Kitchen
Painterly Basement
3 Funky Bathrooms
Tangletown Craftsman Kitchen
Kenwood Traditional Kitchen Remodel
Lake Cornelia Laundry
Edina Basement Remodel
Classic Master Bathroom
Contemporary Kitchen & Bath
Traditional bathroom expansion & remodel
Modern Townhome Kitchen Remodel
Arts & Crafts Fireplace
Clean Contemporary Bath
Edina Screened Porch and Deck
Minnetonka Remodel
Colonial Revival Kitchen & Addition
Edina Bathroom Remodel
Edina Porch & Bathroom
South Minneapolis Bathroom Remodel
Maple Grove Interior Remodel
Prairie Style Addition & Kitchen
Burnsville Kitchen Remodel
European Industrial Chic
Tower Addition
Asian Influenced Arts & Crafts Kitchen
Edina Custom Home
1940's Colonial Revival Remodel
Historic Home Restoration
1990's Home Remodel
Minneapolis Craftsman Kitchen
Lakeside Gem
Modern Murphy Bed
Mediterranean Home
North Oaks Remodel
Remodel of 1980's Home
Farmhouse Kitchen Remodel
Remodel of 2004 Suburban Home
Retreat Near The City
Minneapolis Kitchen, Office and Fireplace Remodel
Scandinavian Kitchen
Loft & Condo
Spanish Revival Addition & Remodel
Traditional Kitchen & Bathroom
Traveler's Retreat
Chaska Exterior Remodel
Tri-Level Transformed
Edina Exterior Remodel
Eclectic Attic Finish
Garage & Spa
Edina Craftsman Basement
Unfinished Attic Turned Master Suite
Spacious Open Layout
Colorfully Green
Modern Porch Addition
Eclectic Attic Finish
Country: United States
Postal Code: 55403
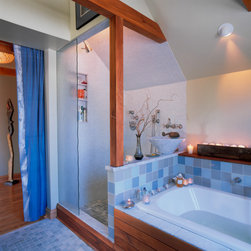
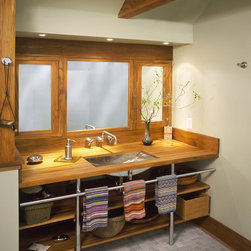
The master bathroom includes a beautiful bath and shower area with cool green and blue colors meant to be reminiscent of water. Teak wood was used throughout the bathroom in the cabinetry, bath surround, and elsewhere for its associations with water and boats.
Email
Save
Eclectic Attic Finish
The master bathroom includes a beautiful bath and shower area with cool green and blue colors meant to be reminiscent of water. Teak wood was used throughout the bathroom in the cabinetry, bath surround, and elsewhere for its associations with water and boats.
Email
Save
Eclectic Attic Finish
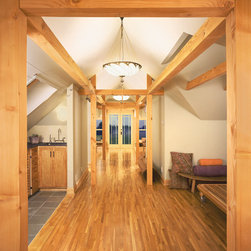
TreHus created a new master suite in the attic of this 1920's home. Red birch flooring serves as a base for the douglas fir collonade that supports the roof and provides a beautiful architectural feature. The kitchenette and bed are tucked on either side of the main hall. At the far end of the...
Email
Save
Eclectic Attic Finish
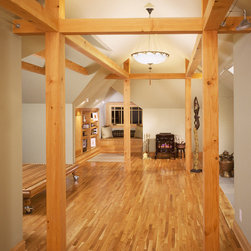
This space includes many details that add comfort - at the far end of this photo, there is a built-in bookshelf across from the wood burning stove, and a window seat that is an ideal place for curling up with a book. The space includes all the amenities of an apartment - a place to sleep, a...
Email
Save
Eclectic Attic Finish
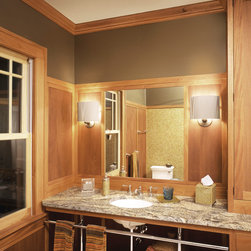
A second bathroom was built in the attic space for visitors. As in the master bathroom, teak makes up the majority of the woodwork, but the color scheme in the tile and paint is composed of earthtones here.
Email
Save
Eclectic Attic Finish
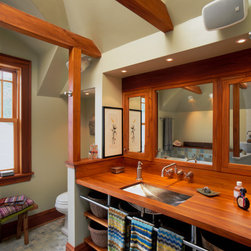
Teak wood was chosen for the master bathroom vanity because of its association with boats and water, reminding the owner of her travels. The cool bluish and greenish wall colors and tile were chosen for the same reason.
Email
Save
Eclectic Attic Finish
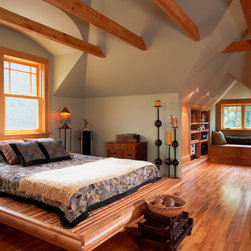
Since the whole space is intended primarily as a master suite, the bed is simply tucked into the space created by a dormer. This makes it feel cozy and private, but connected to the rest of the attic.
Email
Save
Eclectic Attic Finish
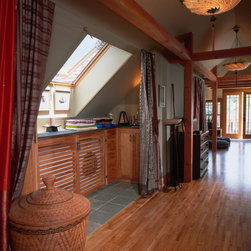
A laundry area is tucked into a side of the attic, giving the owner the ability to clean clothes without having to lug laundry baskets down stairs. A skylight provides natural light, and a curtain pulls shut to hide the area.
Email
Save
Eclectic Attic Finish
Embed photo
Open Photo in New Window...