

Green Mountain Primary Suite
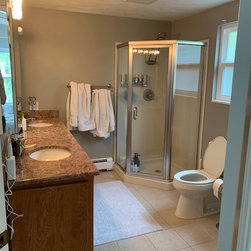
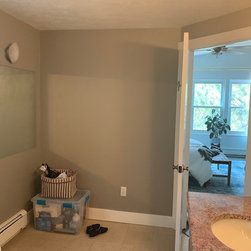
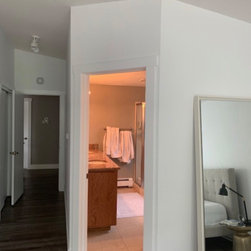
When the homeowners purchased their new home, they also knew it needed some updating, and the first project would be their primary bathroom. They loved the mid-century style of the house and wanted to update their bathroom to reflect that and create a cohesive design aesthetic. One question we hoped to answer was why the gorgeous vaulted ceilings in the spacious primary bedroom, didn’t continue into the primary bath space. The existing dropped ceiling made the bathroom feel small, dark and lacked efficiency for the size of the footprint. The dead zones in the bathroom lacked function and flow, and the shower was cramped, while the lack of privacy around the toilet was a huge design flaw.
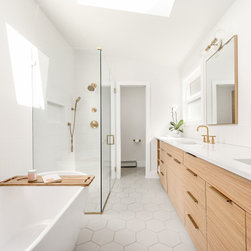
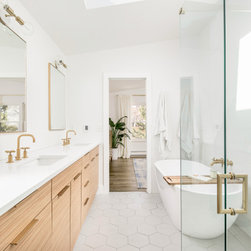
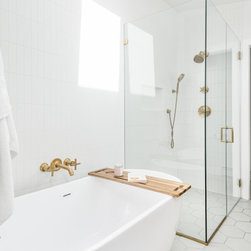
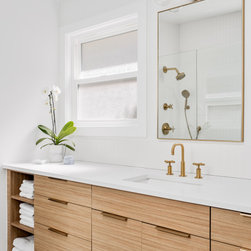
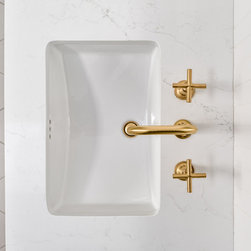
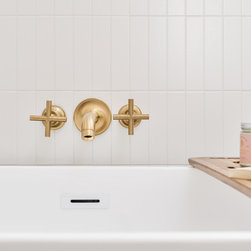
With the confirmation from the contractor and engineer, we removed the dropped ceiling, and allowed the vaulted ceiling to continue into the bathroom, essentially raising the ceiling. We added a sky light to bring in the sunshine, and combined with the new ceiling pitch, created a spacious and open aesthetic. We also expanded the bathroom footprint into the already spacious bedroom by 2’, to maximize the square footage in the bathroom. This expansion allowed us to design a larger vanity run, and include a free standing tub with wall mounted tub filler mounted on an interior wall. We enclosed the toilet in a water closet with added linen storage for much needed privacy, and reversed the double vanity location to create a focal point wall of vertically run tile on the tallest wall. The white and light color palate with contrasting cabinet wood toned vanities visually expanded the space. This new and improved five piece bath now resembles the home more accurately, and the cohesive design elements synonymous with mid-century design.
With the confirmation from the contractor and engineer, we removed the dropped ceiling, and allowed the vaulted ceiling to continue into the bathroom, essentially raising the ceiling. We added a sky light to bring in the sunshine, and combined with the new ceiling pitch, created a spacious and open aesthetic. We also expanded the bathroom footprint into the already spacious bedroom by 2’, to maximize the square footage in the bathroom. This expansion allowed us to design a larger vanity run, and include a free standing tub with wall mounted tub filler mounted on an interior wall. We enclosed the toilet in a water closet with added linen storage for much needed privacy, and reversed the double vanity location to create a focal point wall of vertically run tile on the tallest wall. The white and light color palate with contrasting cabinet wood toned vanities visually expanded the space. This new and improved five piece bath now resembles the home more accurately, and the cohesive design elements synonymous with mid-century design.
Project Year: 2021
Project Cost: USD 25,001 - USD 50,000
Country: United States
Postal Code: 80228