Sign In
Join as a Pro
History of Houzz
FIND PROFESSIONALS
DESIGN & RENOVATION
Interior Designers & Decorators
Architects & Building Designers
Renovation Contractors
Kitchen & Bathroom Renovators
HOME IMPROVEMENT
Cabinets & Cabinetry
Tile, Stone & Countertops
Carpenters
Painting & Wallpaper
SHOWROOMS & SUPPLIERS
Furniture & Accessories
Curtains, Blinds & Shutters
Lighting
Carpet & Flooring
GARDEN & OUTDOORS
Landscape Professionals
Garden & Landscape Supplies
STORIES
LATEST FROM HOUZZ
Houzz Tours
Kitchens
Bathrooms
More Rooms
Renovating
Decorating
Outdoors
Architecture
Lifestyle
Houzz TV
HOUZZ TV
ADVICE
HOUZZ DISCUSSIONS
Design Dilemma
Before & After
Polls
Living Rooms
Kitchens
Bedrooms
Bathrooms
Furniture
Flooring
Windows
Lighting
Paint
Jones Pierce Studios
Home Improvement and Renovation Professionals
,
Architects & Building Designers
12
Reviews
Review me
Contact Me
+1 404-386-0089
Website
Overview
Projects
Ideabooks
Reviews
Questions
Activity
Jones Pierce Studios
12
Reviews
From
Message
I confirm this is a personal project enquiry and not a promotional message or solicitation.
Projects
All Projects
The Nest
The 372 Day House
The Daisy Chain House
An Tigìn
The right house at WRONG ROAD
No Tide Zone
Portal To Lake Life
History Meets Modernity
The Cinderella Story
Vertically Challenged
A Visual Anchor
Addressing the Back 40
International Family's 10th home
Mid-Century to Modern
Southern Modern
The Lake Martin Chapter
Phasing for the long term
Between Ten and Eleven
Voysey infilled here
The New Old House
Landing In Tune
What Would A. Hays Town do?
Family Style Accommodation
Castle Black
Creek House
The Modern Italian
Kid Magnet
Proportionally Correct
House Rules
Inman Park Prairie
Real Fun Folk
The House He Grew Up In
A Vacation In The Back Yard
Durable + Efficient + Healthy = Lake Martin Living
Frank Was Here
Shower In The City
Sweet Home Alabama
A River Runs By It
The swimming hole
The Long Game
Very Prarie
Beach Tower House
Porte cochere in the house
Forever Home Transformation
House Rules
Country: United States
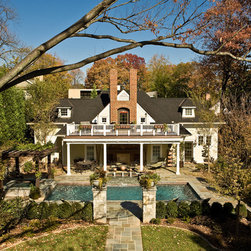
Project 2 garage, pool porch and guest suite
Email
Save
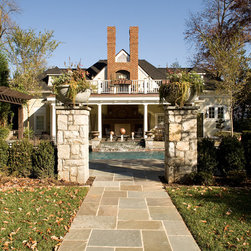
Traditional house with brick chimneys
Email
Save
House Rules
Project 1 main house renovation
Email
Save
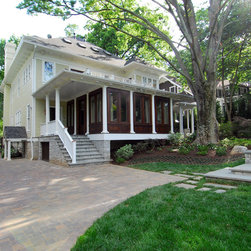
Cream wood house with stone columns
Project 1 main house renovation
Email
Save
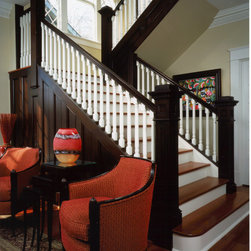
Living space and staircase
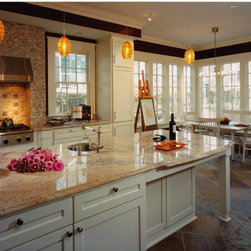
Project 1 main house kitchen renovation
Email
Save
Open family style kitchen with island
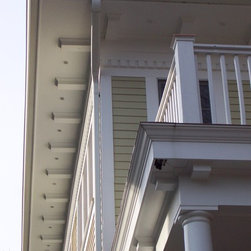
Project 1 trim detail
Email
Save
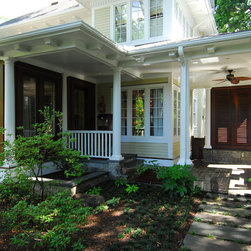
White details on exterior of house
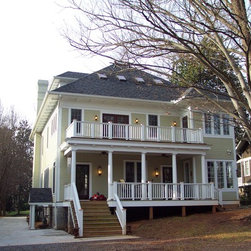
Project 1 rear elevation
Email
Save
House Rules
Back of house project 3 renovation
Email
Save
back yard of wooden house
Project 4 upstairs porch addition.
Email
Save
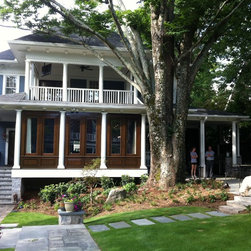
front yard of wooden house
Back of house project 3 renovation
Email
Save
yard of wooden house
Project 3 outdoor kitchen addition
Email
Save
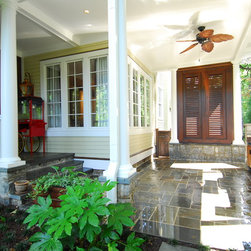
porch of wooden house
Project 3 outdoor kitchen renovation
Email
Save
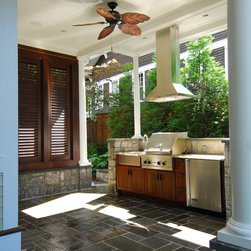
Indoor Outdoor grill space
Project 1 interior rneovation
Email
Save
Bar area
Project 3 family room addition
Email
Save
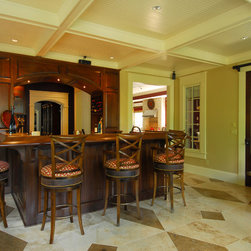
Full bar
Project 3 family room addition
Email
Save
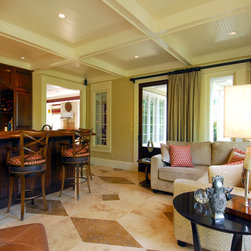
Living room with full bar
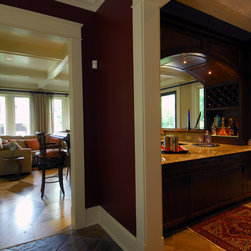
Project 2 pass through bar
Email
Save
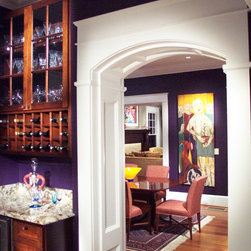
Backside of bar
Project 3 side yard landscape
Email
Save
Fountain
Project 3 family room addition
Email
Save
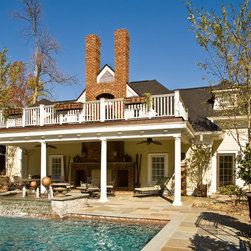
Pool patio
Project 2 garage, pool porch and guest room addition
Email
Save
Pool Patio
Project 2 pool porch
Email
Save
House Rules
Project 2 pool porch
Email
Save
Pool view
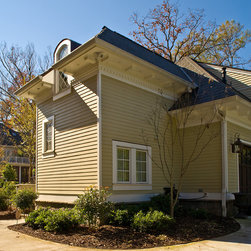
Project 2 rear loaded garage
Email
Save
Three Car Garage
Project 2 stair to guest room
Email
Save
Guest house
Project 2 guest suite
Email
Save
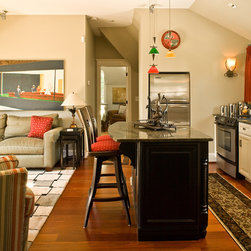
Kitchenette and Living Space
One house, three owners, one architect.
Email
Save
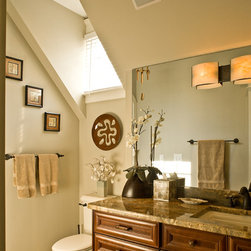
Guest BAthroom
Embed photo
Open Photo in New Window...