Sign In
Join as a Pro
History of Houzz
FIND PROFESSIONALS
DESIGN & RENOVATION
Interior Designers & Decorators
Architects & Building Designers
Renovation Contractors
Kitchen & Bathroom Renovators
HOME IMPROVEMENT
Cabinets & Cabinetry
Tile, Stone & Countertops
Carpenters
Painting & Wallpaper
SHOWROOMS & SUPPLIERS
Furniture & Accessories
Curtains, Blinds & Shutters
Lighting
Carpet & Flooring
GARDEN & OUTDOORS
Landscape Professionals
Garden & Landscape Supplies
STORIES
LATEST FROM HOUZZ
Houzz Tours
Kitchens
Bathrooms
More Rooms
Renovating
Decorating
Outdoors
Architecture
Lifestyle
Houzz TV
HOUZZ TV
ADVICE
HOUZZ DISCUSSIONS
Design Dilemma
Before & After
Polls
Living Rooms
Kitchens
Bedrooms
Bathrooms
Furniture
Flooring
Windows
Lighting
Paint
Modscape
Home Improvement and Renovation Professionals
,
Design and Build
Review me
Contact Me
+61 93147769
Website
Overview
Projects
Ideabooks
Reviews
Questions
Activity
Modscape
From
Message
I confirm this is a personal project enquiry and not a promotional message or solicitation.
Projects
All Projects
Phillip Island
Brunswick
Yackandandah
Shoreham
Merricks Beach
Franklinford
Kangaroobie
Elsternwick
Clovelly
Lane Cove project
Carlton North Extension
Berry Project
Tamarama Project
Ivanhoe Extension
Albert Park
Northcote
Brooklyn
Ivanhoe Extension
Project Year: 2018
Project Cost: AUD 750,001 - AUD 1,000,000
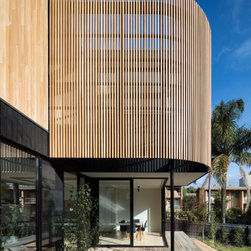
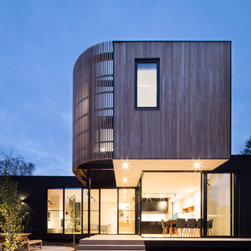
Sustainably-sourced Blackbutt timber, dark-stained timber and Colorbond Diversaclad marry in harmony in this home. Yet it’s when the first floor timber form starts to curve and becomes a battened screen that gives way to the house’s personality. The screen is practical too – it provides additional...
Email
Save
IVANHOE EXTENSION
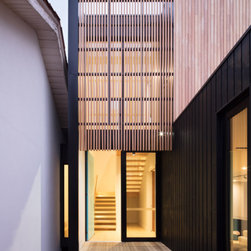
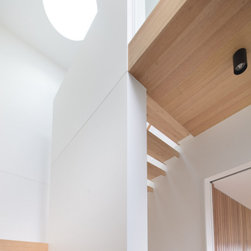
A double-height entrance space has been created in the middle of the house providing a clean separation and demarcation between existing and new. As soon as you walk in the front door, your eye is drawn up to the circular skylight which casts directed light to the open stairs below. To accommodate...
Email
Save
IVANHOE EXTENSION
Sustainably-sourced Blackbutt timber, dark-stained timber and Colorbond Diversaclad marry in harmony in this home. Yet it’s when the first floor timber form starts to curve and becomes a battened screen that gives way to the house’s personality. The screen is practical too – it provides additional...
Email
Save
IVANHOE EXTENSION
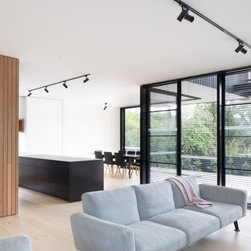
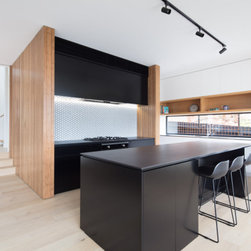
From the outset, the clients’ brief revolved around this space with the arrangement, layout and finishes carefully considered. With ample storage space provided in the butler’s pantry, the kitchen is big enough for the whole family to cook, gather and socialise. The heroes of the space are the...
Email
Save
IVANHOE EXTENSION
With ample storage space provided in the butler’s pantry, the kitchen is big enough for the whole family to cook, gather and socialise.
Email
Save
IVANHOE EXTENSION
A new double-height entrance space has been created in the middle of the house providing a clean separation and demarcation between existing and new. As soon as you walk in the front door, your eye is drawn up to the circular skylight which casts directed light to the open stairs below.
Email
Save
IVANHOE EXTENSION
Email
Save
IVANHOE EXTENSION
Embed photo
Open Photo in New Window...