

Mimosa Park Penthouse
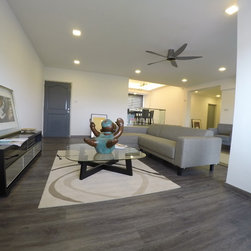
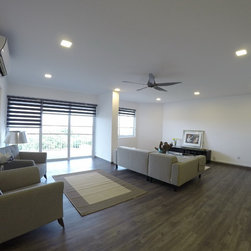
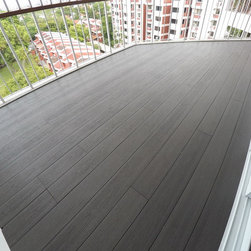
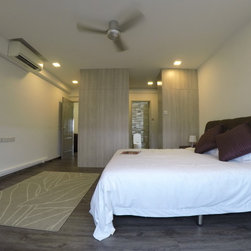
This project involved a total revamp of a 1970s apartment. All original flooring was hacked up and new flooring was laid, with Herf flooring in the living, dining and bedrooms, tiles in the bathrooms, kitchen and utility area and Evodeck in the balcony.
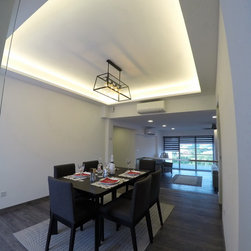
As the apartment had not been updated for more than 30 years, all wiring was also redone and false ceilings put in.
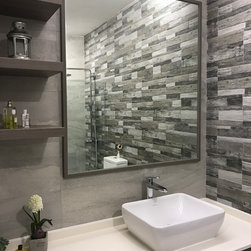
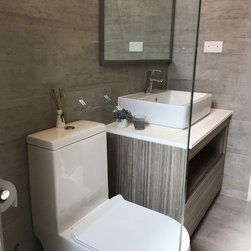
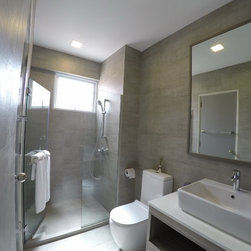
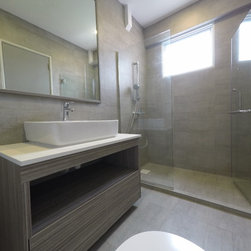
All bathrooms were re-done from scratch with new floors and walls, plumbing and fixtures done to a spa theme. The huge master bathroom featured a Grohe rainshower and wood effect tiled feature wall and a wall-to-wall customised vanity storage unit for maximum storage. The other 2 bathrooms followed a similar theme as the master bathroom, but scaled down and simplified to adjust to the space constraints. A luxe touch was added in each bathroom with the use of Stone Italian Superwhite Rocface countertop.
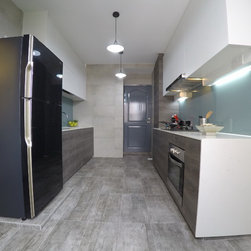
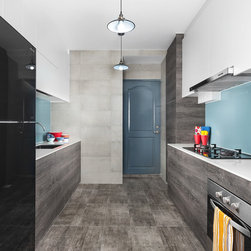
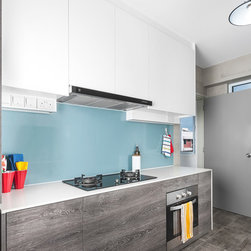
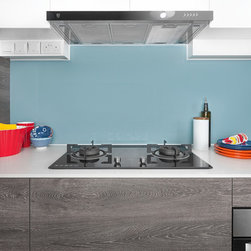
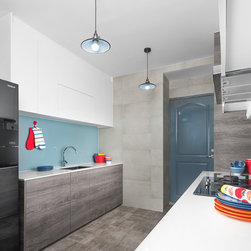
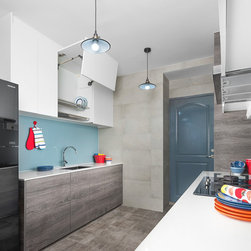
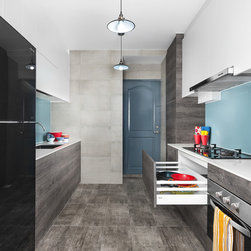
The kitchen was done in collaboration with our preferred Kitchen partner, Blum Urban Kitchen. Keeping to the refined industrial theme of the apartment, the walls and floor was tiled in complementary "cement look" tiles, with pewter wood grained bottom cabinets and clean and bright upper cabinets in white laminate finish. The countertop is compressed quartz in a marble grain with a luxe wrap down finish on the exposed end. The look was completed with the use of a glass backsplash in a complementary shade to the tiles.
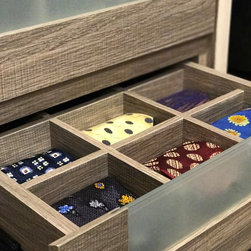
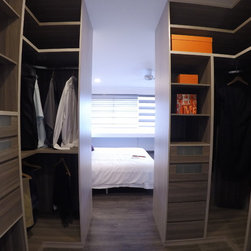
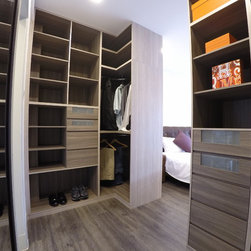
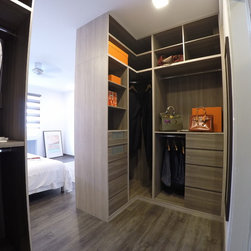
Extensive customised carpentry was done throughout the apartment including a huge walk-in wardrobe in the master bedroom featuring "his" and "hers" sections. Again to achieve a coherent look throughout the bedrooms, similar laminate shades were used for all built-in wardrobes, with a play on different combinations and features to add interest. One wardrobe featured a built-in bookshelf and another featured a built-in dressing table.
As the apartment had not been updated for more than 30 years, all wiring was also redone and false ceilings put in.
All bathrooms were re-done from scratch with new floors and walls, plumbing and fixtures done to a spa theme. The huge master bathroom featured a Grohe rainshower and wood effect tiled feature wall and a wall-to-wall customised vanity storage unit for maximum storage. The other 2 bathrooms followed a similar theme as the master bathroom, but scaled down and simplified to adjust to the space constraints. A luxe touch was added in each bathroom with the use of Stone Italian Superwhite Rocface countertop.
The kitchen was done in collaboration with our preferred Kitchen partner, Blum Urban Kitchen. Keeping to the refined industrial theme of the apartment, the walls and floor was tiled in complementary "cement look" tiles, with pewter wood grained bottom cabinets and clean and bright upper cabinets in white laminate finish. The countertop is compressed quartz in a marble grain with a luxe wrap down finish on the exposed end. The look was completed with the use of a glass backsplash in a complementary shade to the tiles.
Extensive customised carpentry was done throughout the apartment including a huge walk-in wardrobe in the master bedroom featuring "his" and "hers" sections. Again to achieve a coherent look throughout the bedrooms, similar laminate shades were used for all built-in wardrobes, with a play on different combinations and features to add interest. One wardrobe featured a built-in bookshelf and another featured a built-in dressing table.
Project Year: 2017
Project Cost: $150,001 SGD - $200,000 SGD