
Out House
Muti-generation Family House, Victoria Park, Singapore
Architectural additions and alterations, 1,175 sqm
[Nov 2013, Completed in association with The Architects’ Circle]
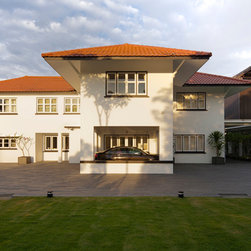
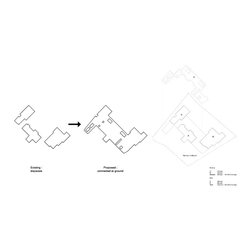
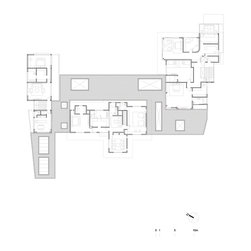
The project consists of addition and alteration works to a pair of existing detached houses; an original colonial-style detached 2 storey house and its late 1990’s addition. Both houses are connected by ad hoc covered pathways to a small detached maid’s / utility house and a parking garage. The project brief required the addition of a third house and a new parking garage to house a multi-generational family home with a growing demand for space.
Compared to other landed housing estates, a good class bungalow site in landlocked Singapore is typically characterized by its plot size of more than 1,400 square meters as well as the site coverage ie. the ratio of its physical building footprint against the total plot size. This is strictly kept to a maximum of 35% to preserve the amenity of spaciousness and as a means of controlling building mass and bulk. Owing to the placements of the existing structures and the need to function as a singular home, we sought to ‘extend’ the physical footprint of the 3 separate houses to the maximum possible to forge a connection to each other.
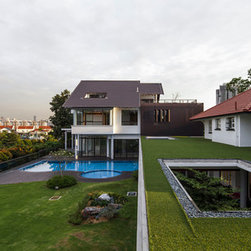
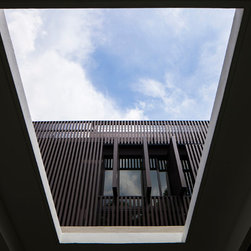
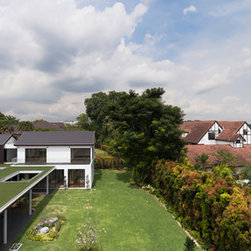
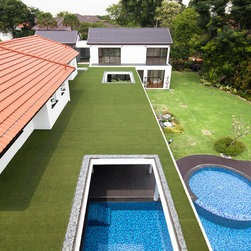
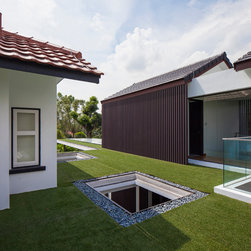
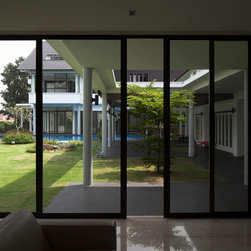
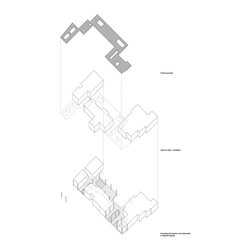
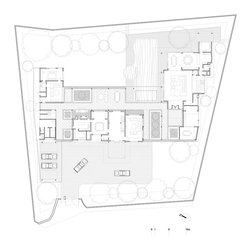
In parallel, our strategy was to downplay the unavoidable formal and aesthetic variations of the 3 different houses by focussing instead on the utilitarian qualities of the house ‘extension’ – a single storey reinforced concrete deck which fills all the residual gaps and spaces between the 3 houses, linking them via covered semi outdoor spaces. Voids and pockets of light were cut into specific locations within the large footprint of the deck to create airwells and small garden courtyards in relation to the adjacent spaces and functions.
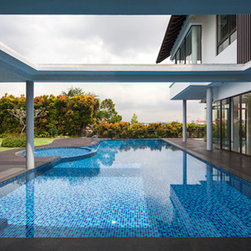
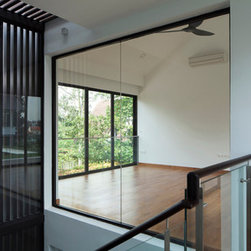
In this way, a series of sheltered communal spaces have been created that allows the occupants to meet and use. Not only does this serve as a way to unite the individual houses at the lower level, it also allows the experience of a ‘ground’ and the feeling of being adjacent to a green space to be created at the upper level of each house. Here, a kind of new ‘ground’ emerges where the artificially turfed deck offers a visual extension and continuation of the natural green lawn experienced from the lower level garden. Thus, owing to the large area of the covered deck, one constantly experiences the scale of a single storey ‘house’ from either level.
Architectural additions and alterations, 1,175 sqm
[Nov 2013, Completed in association with The Architects’ Circle]
The project consists of addition and alteration works to a pair of existing detached houses; an original colonial-style detached 2 storey house and its late 1990’s addition. Both houses are connected by ad hoc covered pathways to a small detached maid’s / utility house and a parking garage. The project brief required the addition of a third house and a new parking garage to house a multi-generational family home with a growing demand for space.
Compared to other landed housing estates, a good class bungalow site in landlocked Singapore is typically characterized by its plot size of more than 1,400 square meters as well as the site coverage ie. the ratio of its physical building footprint against the total plot size. This is strictly kept to a maximum of 35% to preserve the amenity of spaciousness and as a means of controlling building mass and bulk. Owing to the placements of the existing structures and the need to function as a singular home, we sought to ‘extend’ the physical footprint of the 3 separate houses to the maximum possible to forge a connection to each other.
In parallel, our strategy was to downplay the unavoidable formal and aesthetic variations of the 3 different houses by focussing instead on the utilitarian qualities of the house ‘extension’ – a single storey reinforced concrete deck which fills all the residual gaps and spaces between the 3 houses, linking them via covered semi outdoor spaces. Voids and pockets of light were cut into specific locations within the large footprint of the deck to create airwells and small garden courtyards in relation to the adjacent spaces and functions.
In this way, a series of sheltered communal spaces have been created that allows the occupants to meet and use. Not only does this serve as a way to unite the individual houses at the lower level, it also allows the experience of a ‘ground’ and the feeling of being adjacent to a green space to be created at the upper level of each house. Here, a kind of new ‘ground’ emerges where the artificially turfed deck offers a visual extension and continuation of the natural green lawn experienced from the lower level garden. Thus, owing to the large area of the covered deck, one constantly experiences the scale of a single storey ‘house’ from either level.
Country: Singapore
Postal Code: 266499
Others who worked on this project: PLYSTUDIO ARCHITECTS PTE LTD