Sign In
Join as a Pro
History of Houzz
FIND PROFESSIONALS
DESIGN & RENOVATION
Interior Designers & Decorators
Architects & Building Designers
Renovation Contractors
Kitchen & Bathroom Renovators
HOME IMPROVEMENT
Cabinets & Cabinetry
Tile, Stone & Countertops
Carpenters
Painting & Wallpaper
SHOWROOMS & SUPPLIERS
Furniture & Accessories
Curtains, Blinds & Shutters
Lighting
Carpet & Flooring
GARDEN & OUTDOORS
Landscape Professionals
Garden & Landscape Supplies
STORIES
LATEST FROM HOUZZ
Houzz Tours
Kitchens
Bathrooms
More Rooms
Renovating
Decorating
Outdoors
Architecture
Lifestyle
Houzz TV
HOUZZ TV
ADVICE
HOUZZ DISCUSSIONS
Design Dilemma
Before & After
Polls
Living Rooms
Kitchens
Bedrooms
Bathrooms
Furniture
Flooring
Windows
Lighting
Paint
E³.Space
Home Improvement and Renovation Professionals
,
Interior Designers & Decorators
Review me
Contact Me
6367 7175
Website
Overview
Projects
Ideabooks
Reviews
Questions
Activity
E³.Space
From
Message
I confirm this is a personal project enquiry and not a promotional message or solicitation.
Projects
All Projects
Bedok Reservior Road
24 Jln Khairuddin
419 Tampines
4 Clifton Wale
824 B Tampines
The Tropica
757 Pasir Ris St71 #06-166
Lorong Pisang Batu
Fernvale Road (Lush Acres)
Anchorvale road (5-room HDB)
Bedok Reservior View
Potong Pasir Avenue
Kim Tian Road
Tham Soong Avenue
18 Pine Grove
Tampines St 21
Peakville Terrace
Bella Vista
Ripley Crescent
Ripley Crescent
Project Year: 2021
Project Cost: $100,001 SGD - $150,000 SGD
Country: Singapore
Postal Code: 556192
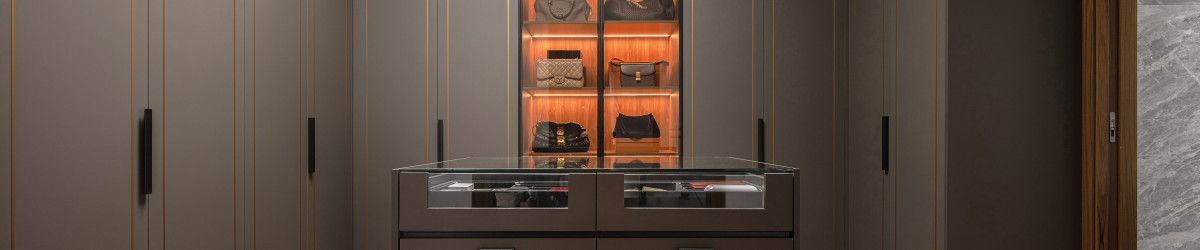
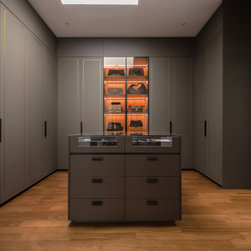
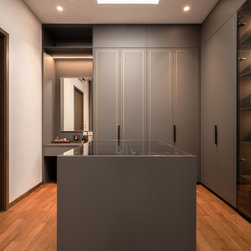
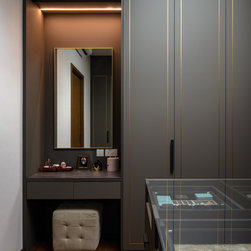
The sleek and spacious walk-in closets in this residence is a brilliant showcase of modern luxury that offers essential functionalities.
Email
Save
Ripley Crescent
An earthy hue in supermatt texture adds instant sophistication to the space while creating a sense of calmness with the simple lines and uncomplex configuration. In terms of space optimization and ergonomics, this wardrobe cabinetry has a folding sliding door system to reduce the hassle of opening...
Email
Save
Ripley Crescent
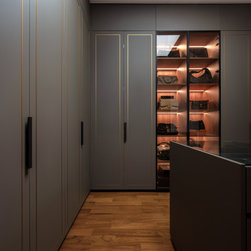
The precisely-cut door panels designed with tasteful golden stiles framing the extra-large format boards achieved this beautifully. Thanks to the flawless floor-to-ceiling panels, the ensemble gives the walk-in closet a sleek and clean look.
Email
Save
Ripley Crescent
One of the often-overlooked factors in built environments is the VOC contents of building materials, especially those placed indoors. Besides the aesthetic and functional factors, the discerning client emphasised on using raw materials with low VOC emission so it’s safe for the entire family,...
Email
Save
Ripley Crescent
The focal point of this fabulous walk-in closet is the island cabinet that gives balance to the space. Drawing your view to this centrepiece is a glass-enclosed display shelf backlit with a warm tangerine tinge to match the wooden texture of the compartments, showcasing the wife's cherished bag...
Email
Save
Ripley Crescent
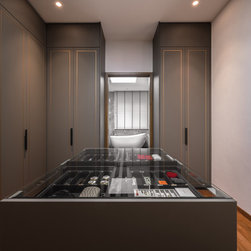
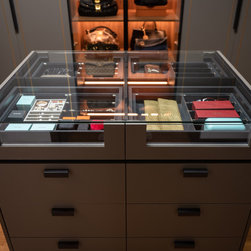
As the centrepiece of the walk-in closet, the island cabinet neatly displays the accessories for easy access. Extra tiers are provided for additional storage. The smooth-sliding display drawers are overlaid with a solid glass panel for easy viewing and protection of the contents. In each display...
Email
Save
Ripley Crescent
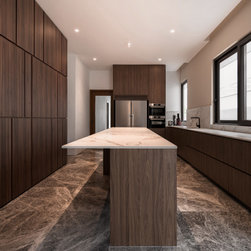
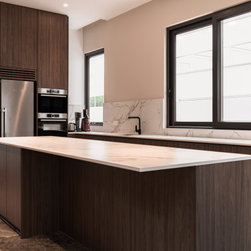
A brilliant interplay of horizontal and vertical elements creates direction and rhythm for the space. To accommodate the family’s regular get-togethers, a long spacious island is built at the heart of the kitchen.
Email
Save
Ripley Crescent
A long spacious island is built at the heart of the kitchen. The prep space accommodates a good number of people. In addition, a built-in wine chiller is fitted for weekly wine tasting sessions with their friends and colleagues.
Email
Save
Ripley Crescent
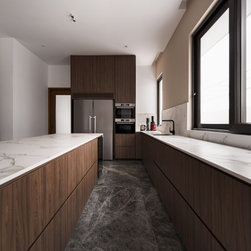
A more family-friendly handleless kitchen cabinetry, also crafted with sustainable EGGER boards in dark brown hues. Similarly, handleless compartments are also used for the base cabinets for safe movements around the kitchen.
Email
Save
Ripley Crescent
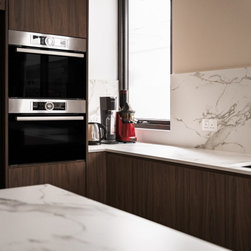
Built-in appliances are tucked snugly in custom-made storage shelves to offer a decluttered look, while the brilliant meld of vertical wood graining and sumptuous marble veining evokes a modern contemporary vibe.
Email
Save
Ripley Crescent
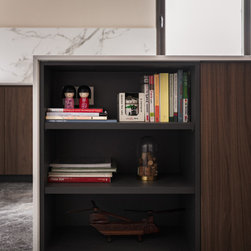
Keeping with the simplicity of the design, dead spaces are fully utilised, such as the nifty open shelf at the kitchen counter corner for storage, décor, or houseplants.
Email
Save
Ripley Crescent
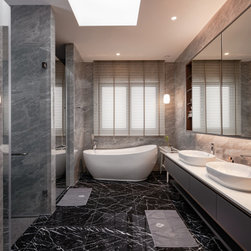
Spacious ensuite full bath exudes a hotel-like feeling, thanks to the sleek configuration and premium finishes.
Email
Save
Ripley Crescent
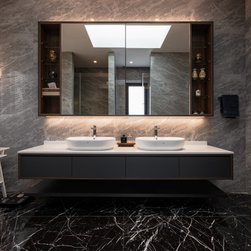
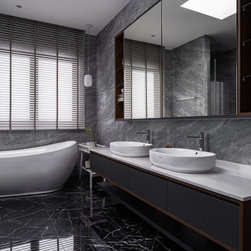
A his and hers double basin is designed to allow the working professionals to prep for work together without clashing. The long vanity also provides extra space on each end for placing bathroom essentials during preparation.
Email
Save
Ripley Crescent
Floating vanities are used to offer a clean and modern finish, not to mention easier cleaning underneath to prevent mildew formation. Maximizing the space, recessed shelves are provided on the back of the mirrors to provide easy access.
Email
Save
Ripley Crescent
Embed photo
Open Photo in New Window...