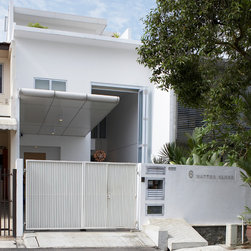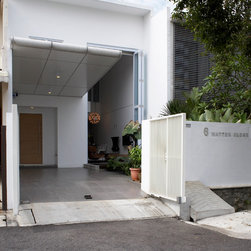

Watten Close
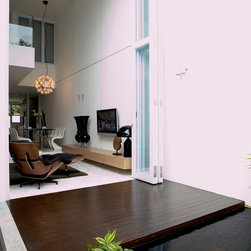
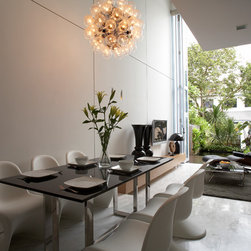
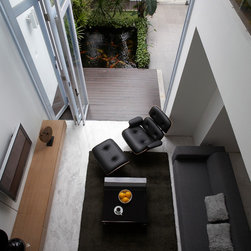
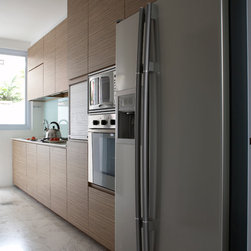
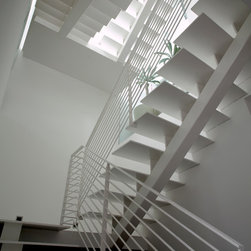
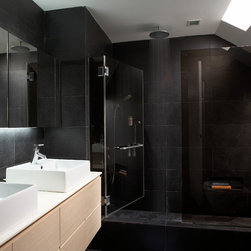
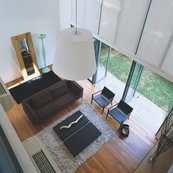
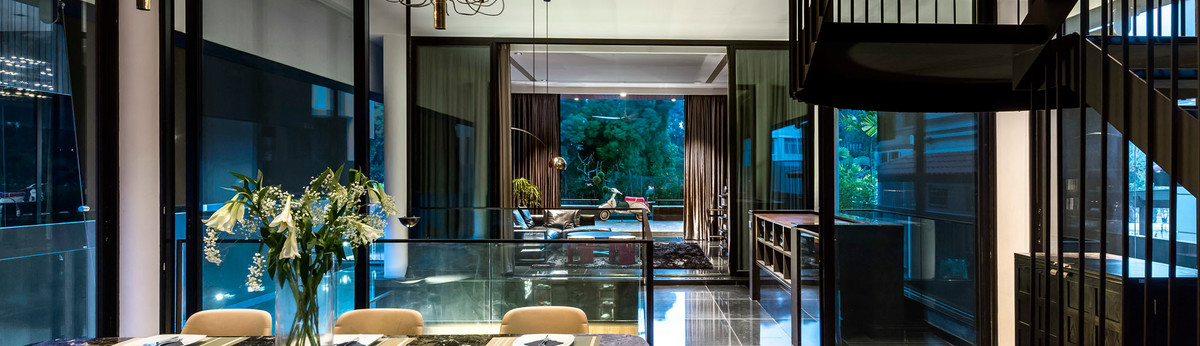
This family home received much needed extra space through front and rear extensions and a new attic floor. Upon entry, the visitor's eye drawn towards the double volume void in the living area. Natural daylight pours into this impressive space. This is where the living and dining - the heart of the home - is sited. Natural ventilation is enhanced by 5-metre high bi-fold aluminium doors. The front and rear of the house is connected by a steel walkway which allows light to filter into the middle of the house via a skylight.
Country: Singapore