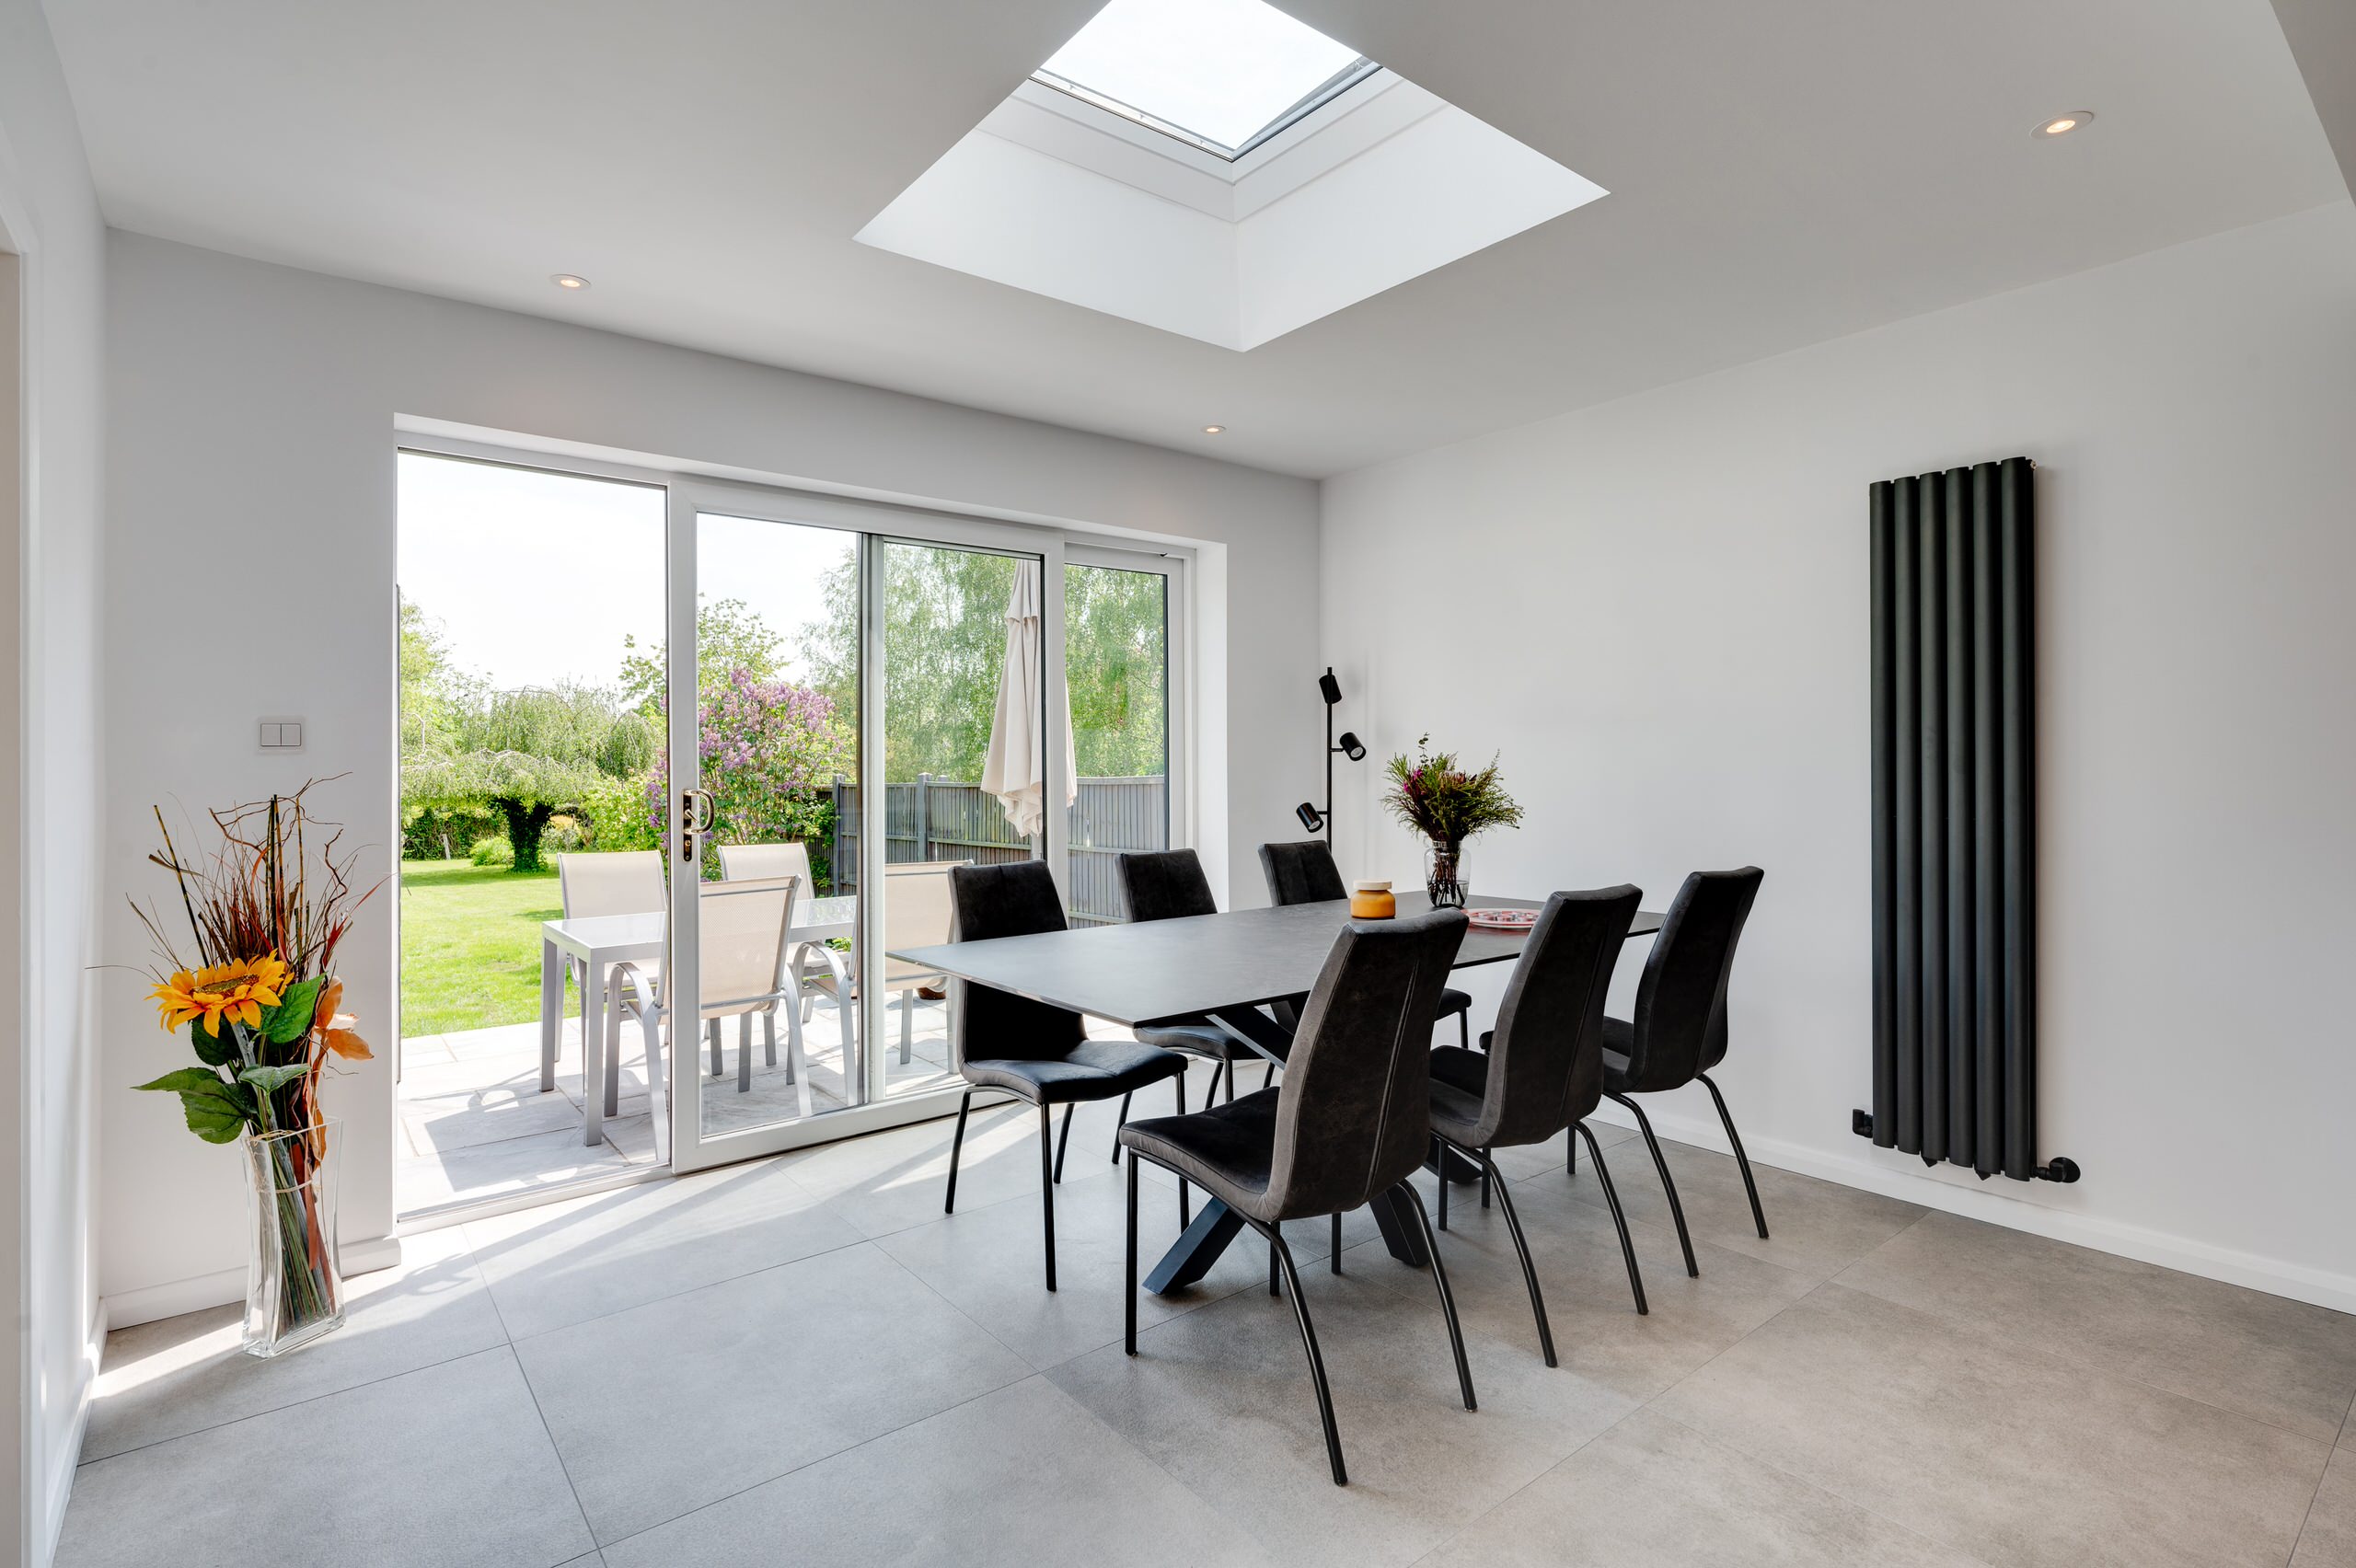

Willowmeade
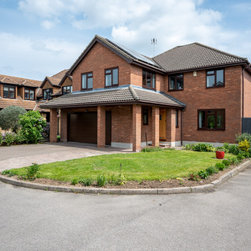
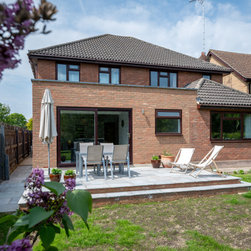
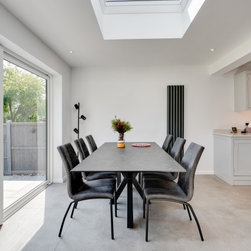
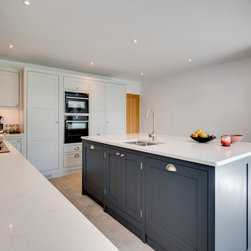
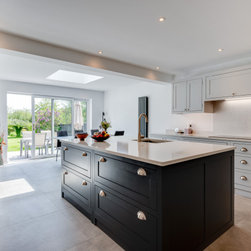
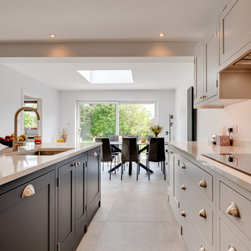
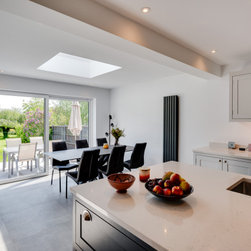
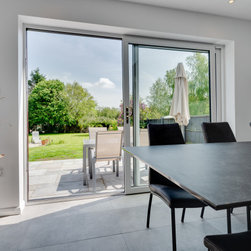
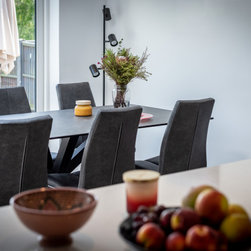
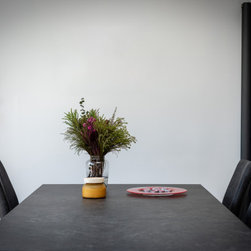
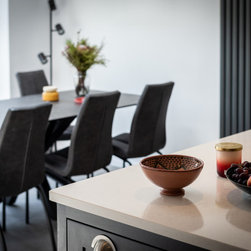
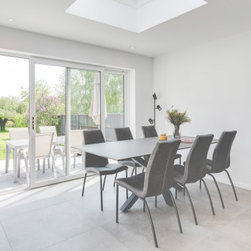
The primary goal of this project was to enhance the living space by creating a versatile open-plan layout through extensive internal remodelling and an elegant rear extension for an existing two-story residence in Essex.
To initiate this transformation, BAUEN Design conducted a meticulous measured survey of the property. Subsequently, we developed multiple design options meticulously presented to the client through various mediums, including hand-drawn sketches, 3D concept models, and detailed CAD drawings.
Upon obtaining planning approval, prompt development of building regulations and tender packages aligned with approved documents. These comprehensive packages were swiftly prepared and distributed to potential contractors to secure competitive pricing for the construction phase, ensuring efficiency and precision in the project's execution
To initiate this transformation, BAUEN Design conducted a meticulous measured survey of the property. Subsequently, we developed multiple design options meticulously presented to the client through various mediums, including hand-drawn sketches, 3D concept models, and detailed CAD drawings.
Upon obtaining planning approval, prompt development of building regulations and tender packages aligned with approved documents. These comprehensive packages were swiftly prepared and distributed to potential contractors to secure competitive pricing for the construction phase, ensuring efficiency and precision in the project's execution
Project Year: 2022