
Acton House
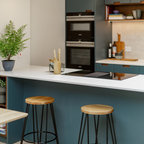
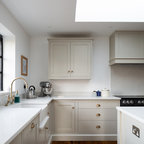
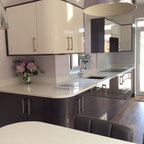
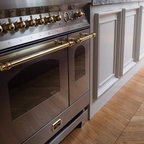
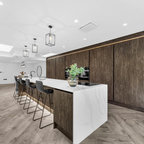
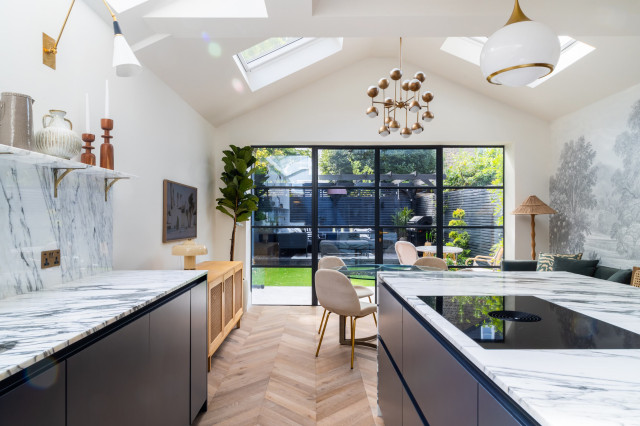
We did a side and rear extension, moving the kitchen from the front of the house to the back, creating a large open plan dining living area. The contemporary ink blue units, complimented the marble worktop and splash back. We added in other finishes of wood, rattan and brass to contrast with the marble and used that throughout the scheme. Pitched roof and crittall doors open up the space and then we decorated with mural wallpaper and feature art photography
What Houzzers are commenting on:

Sanray interiors added this to skalanzi's Ideas
The mural in contrast with the wooden lamp shade
mcadoo5 added this to Kitchen 2
how wall units finish flush w island

gidacska77 added this to Kitchen-diner
teve az etkezoreszben (reggelizoben)
ak786 added this to Kitchens
crittal windows, marble worktop and backsplash
ak786 added this to Extension
crittal windows, marble worktop and backsplash
janice x added this to My ideas
colour of units layout and splashback