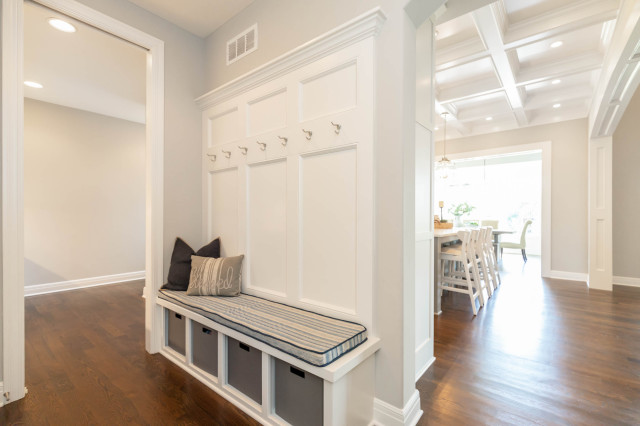
Carter 3 traditional-hallway-and-landing
SaveAsk a QuestionPrint

Carter 3

Our Carter III home is a spacious floor plan with 4 bedrooms, 4.5 bathrooms, main floor Master Suite, 4-car side entry Garage, hardwood floors, two-story Great Room with open access to upstairs Loft, full Bathroom for each second level Bedroom, walk-in closets, and more!
URL
http://www.roeserhomes.com/carter-iii
Related Photo Topics

Browse over 25 million home design photos on Houzz

See More Traditional Hallway Photos

94th St. Townhouse
Wood doors with continuous surround
Jersey Sound House
Pacific Heights Apartment
Needlerush
French Country Club