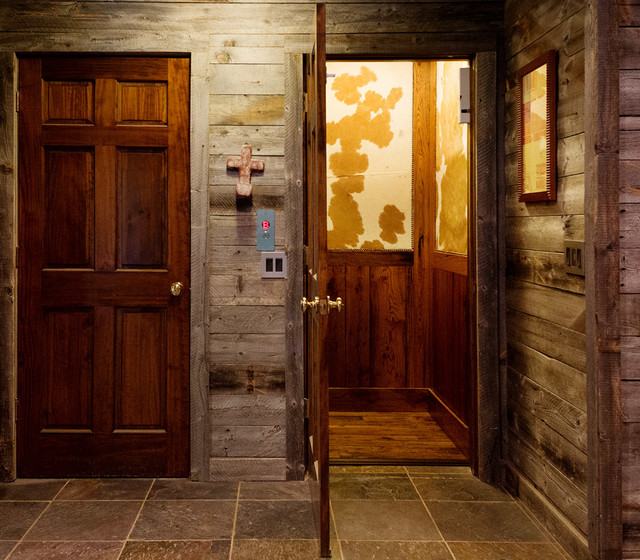

Fairview Log Cabin
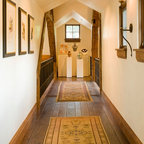
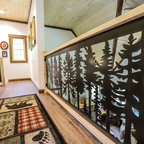
Newly installed three stop elevator in this log cabine project features brown and white cowhide with nail head trim above re-claimed barnwood walls. The hickory floors are used throughout the home. This view shows the elevator opening onto the first floor with walls of Montana snow fencing. Shannon Fontaine, photographer