
Hawk Project
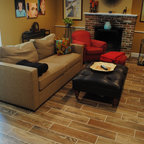
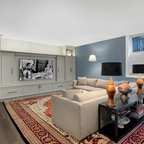
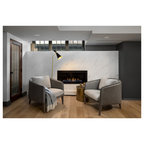
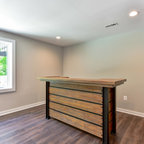
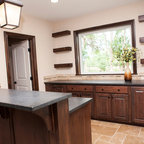
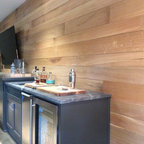
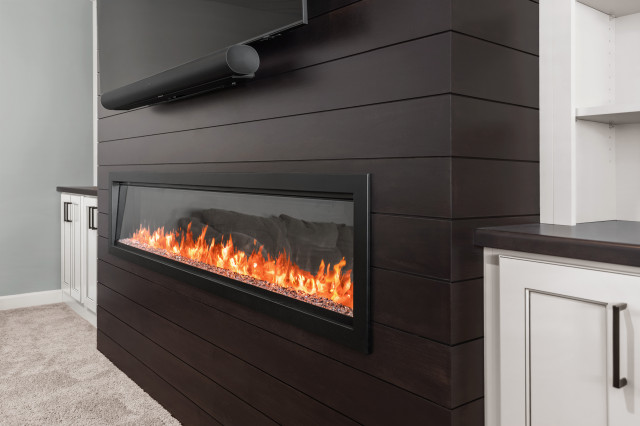
This basement finish included framing, drywall, trim, doors, carpeting, a fireplace with built-ins, and a wet bar. The fireplace was clad with ship lap and flanked by custom-built-ins painted white with a wood top stained to match the fireplace surround. The wet bar is semi-custom cabinetry in a dark wood stain and granite countertop.