
Piedmont Residence
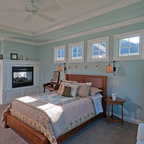
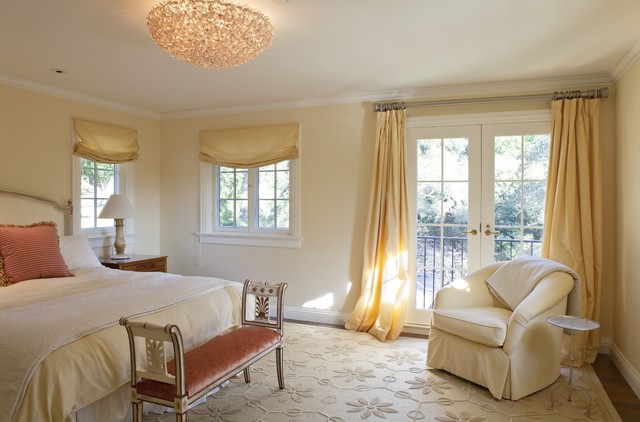
An existing house was deconstructed to make room for 7200 SF of new ground up construction including a main house, pool house, and lanai. This hillside home was built through a phased sequence of extensive excavation and site work, complicated by a single point of entry. Site walls were built using true dry stacked stone and concrete retaining walls faced with sawn veneer. Sustainable features include FSC certified lumber, solar hot water, fly ash concrete, and low emitting insulation with 75% recycled content.
Photos: Mariko Reed
Architect: Ian Moller
Photos: Mariko Reed
Architect: Ian Moller
What Houzzers are commenting on:

R E V E A L LLC added this to Carriage | Guest
Option 1 - if purely used as a bedroom

chutchins1982 added this to heron point
Ben Moore filtered sunlight 2154-60