Sign In
Join as a Pro
History of Houzz
FIND PROFESSIONALS
DESIGN & RENOVATION
Interior Designers & Decorators
Architects & Building Designers
Renovation Contractors
Kitchen & Bathroom Renovators
HOME IMPROVEMENT
Cabinets & Cabinetry
Tile, Stone & Countertops
Carpenters
Painting & Wallpaper
SHOWROOMS & SUPPLIERS
Furniture & Accessories
Curtains, Blinds & Shutters
Lighting
Carpet & Flooring
GARDEN & OUTDOORS
Landscape Professionals
Garden & Landscape Supplies
STORIES
LATEST FROM HOUZZ
Houzz Tours
Kitchens
Bathrooms
More Rooms
Renovating
Decorating
Outdoors
Architecture
Lifestyle
Houzz TV
HOUZZ TV
ADVICE
HOUZZ DISCUSSIONS
Design Dilemma
Before & After
Polls
Living Rooms
Kitchens
Bedrooms
Bathrooms
Furniture
Flooring
Windows
Lighting
Paint
All Rooms
/
Outdoor Photos
/
Courtyard
archer design
Interior Designers & Decorators
Email
Save
245
Ask a Question
Print
R Residence
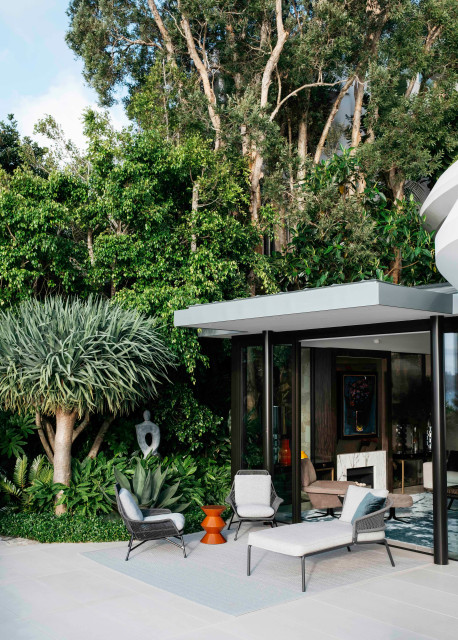
Central to the success of this project is the seamless link between interior and exterior zones. The external zones free-flow off the interior to create a sophisticated yet secluded space to lounge, entertain and dine.
URL
http://www.archerdesign.com.au
Related Photo Topics
Contemporary Courtyard
What Houzzers are commenting on:
miestro84
added this to
House
21 April 2024
trees and plants are spectacular
HU-885212845
added this to
My ideas
27 December 2021
Love the planting here, bottom left
Browse over 25 million
home design photos
on Houzz
Photos in
R Residence
See More Contemporary Courtyard Photos
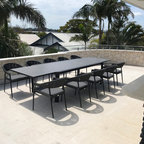
Tellaro Ceramic Extension Table & Nivala Chairs
Cooparoo 2
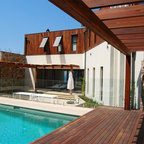
Somers Holiday House
Camelia 4
Nouvelle
Holocene House
page_type: page_view_photo