

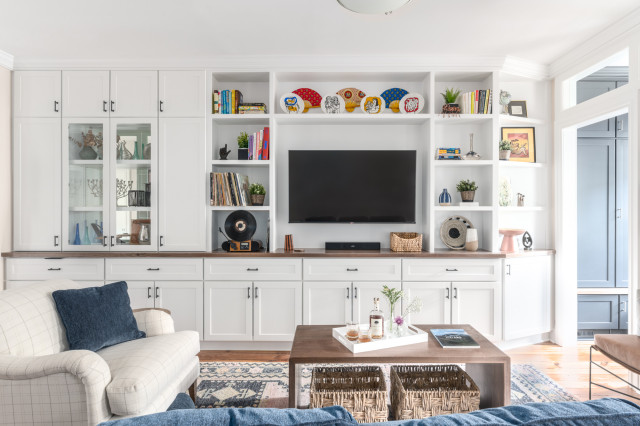

Transitional Philly Row Home Renovation
Philadelphia Row Home Renovation focusing on maximizing storage for a young family of 5. We created a "mudroom" in the front of the row home with a large living room space for family time + hosting. We used kid-friendly furnishings with performance fabrics that are durable and easy to clean. Prioritized eco-friendly selections, utilizing locally sourced + American made pieces.
What Houzzers are commenting on:

Margarete Leclerc added this to Margarete's Ideas
We like the contrast on the build in and its functionallty

limlakehouse added this to family room
cabinets for storage and display around TV
Joy Rourke added this to TV Unit
AGENDA for HCCC MEETING MONDAY 2 FEBRUARY 2 pm NTRODUCTION: (5 minutes) Welcome and thanks (name stickers) Outlining Purpose: 1.Reunite, connection. Interaction committee and membership. (introduce committee) 2 Share information and receive your feedback. (will record) FORMAT – 2 sections with brief interval Allowing for discussion and presentation of ideas. Attendance register for each table to be completed during this process. Instruction: Circulating Attendance register. Seating. Workshopping? Outlining agenda format. SECTION A (40 minutes) HEALTH SUPPORT: Respite centre report back Resource list - -making it known- how to gain use. (carers always needing employment) FUTURE EDUCATION- What help do you most need? Practical skills -likely priority. NIDO Engagement. Brief interval (stretch legs, further liquids) (15 minutes) SECTION B (45 minutes) How better to use this facility? Income generating? Workshop and discuss (use flip chart. ) Ideas such as : Bridge & other table game sessions Bingo (Offer of equipment received) Cooking classes. Educational/cultural: Lectures , small concerts Coffee mornings Film evenings? School mentoring or after-school homework supervision. Youth group meetings. MEALS: expanding interest and support. WIND-UP 5 minutes. (will send a report of this meeting to all present)
Amy & Brandon Pelissero added this to Cinci Amy 117 High bluff
Love this wall and mixture of hidden and open shelves and even glass doors!


