

Custom Estate | Hartmann Woods Naperville, IL
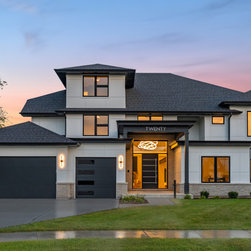
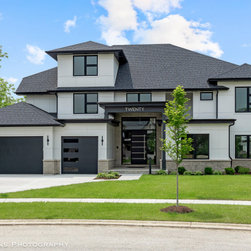
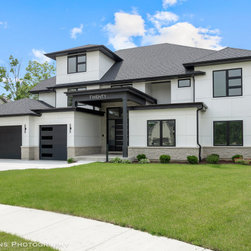
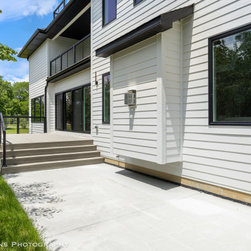
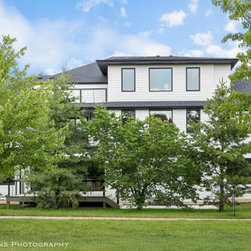
A stunning, custom-built residence where contemporary design, functionality, and comfort come together seamlessly. Situated in one of Naperville’s most desirable enclaves, this architectural masterpiece makes a bold first impression with its sleek flat-panel exterior, oversized windows, and modern black garage doors that exude style and sophistication.
Step inside to discover an open, light-filled interior designed to elevate everyday living while creating the perfect backdrop for entertaining. The soaring great room immediately commands attention with its dramatic ceiling heights, walls of glass that flood the space with natural light, and a striking floor-to-ceiling fireplace that anchors the room with warmth and presence.
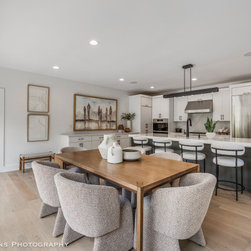
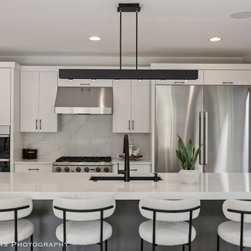
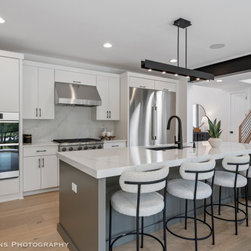
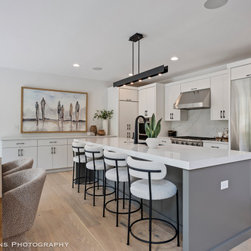
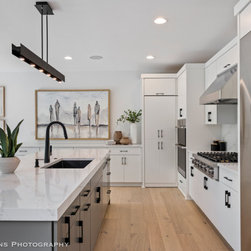
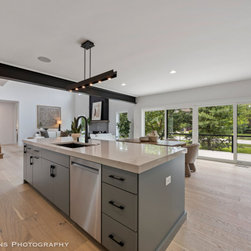
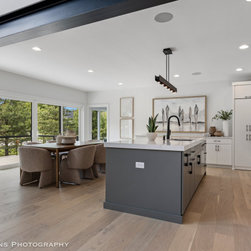
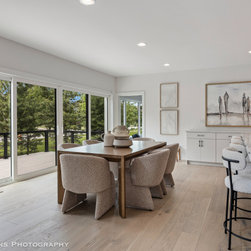
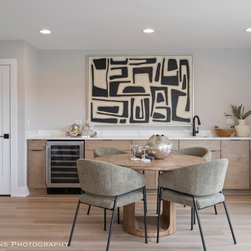
The kitchen is nothing short of a chef’s dream, blending high performance with modern luxury. Outfitted with premium appliances, a waterfall-edge quartz island, and custom cabinetry, it is both functional and visually striking—equally suited for casual meals, elegant dinner parties, or late-night conversations. An adjacent dining area flows seamlessly into the living spaces, creating an atmosphere of openness and ease.
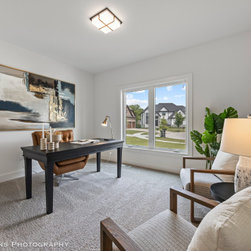
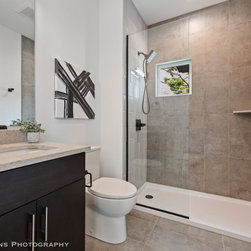
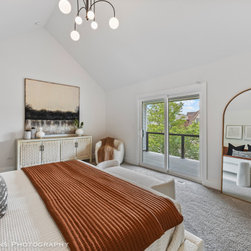
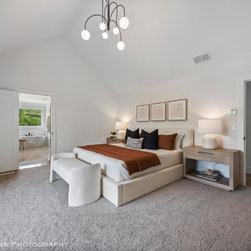
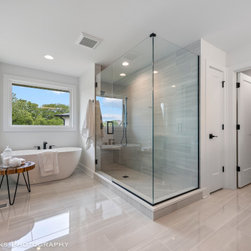
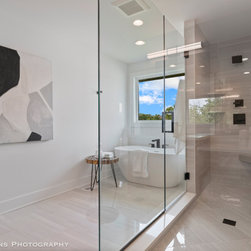
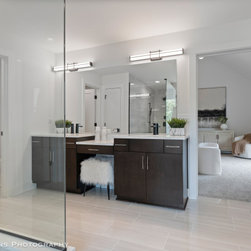
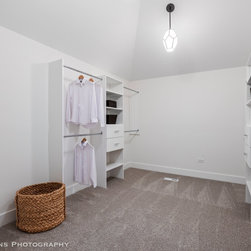
Retreat to the primary suite, where tranquility takes center stage. This private sanctuary features a spa-inspired bath with designer finishes, a walk-in glass shower, and a soaking tub that invites relaxation at the end of the day. A spacious walk-in closet offers not only abundant storage but also an elegant sense of order. Additional bedrooms are thoughtfully designed with ample space and flexibility, perfect for family, guests, or a private home office.
The lower level with deep-pour foundation and full rough-in presents endless opportunities for customization—whether envisioned as a home theater, fitness studio, wine cellar, or additional living quarters. Every detail throughout the home reflects a commitment to craftsmanship, blending timeless design with contemporary sensibilities.
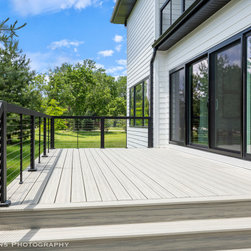
Outdoor living is equally well considered, with a covered terrace designed for year-round gatherings. The landscaped grounds extend the home’s livability and provide a private backdrop for entertaining or quiet reflection.
With its energy-efficient design, including clean-air systems and eco-conscious materials, the residence offers not only beauty but also wellness and sustainability.
From its striking curb appeal to its refined interiors, this home redefines modern luxury, offering a lifestyle that is as practical as it is elegant.
Step inside to discover an open, light-filled interior designed to elevate everyday living while creating the perfect backdrop for entertaining. The soaring great room immediately commands attention with its dramatic ceiling heights, walls of glass that flood the space with natural light, and a striking floor-to-ceiling fireplace that anchors the room with warmth and presence.
The kitchen is nothing short of a chef’s dream, blending high performance with modern luxury. Outfitted with premium appliances, a waterfall-edge quartz island, and custom cabinetry, it is both functional and visually striking—equally suited for casual meals, elegant dinner parties, or late-night conversations. An adjacent dining area flows seamlessly into the living spaces, creating an atmosphere of openness and ease.
Retreat to the primary suite, where tranquility takes center stage. This private sanctuary features a spa-inspired bath with designer finishes, a walk-in glass shower, and a soaking tub that invites relaxation at the end of the day. A spacious walk-in closet offers not only abundant storage but also an elegant sense of order. Additional bedrooms are thoughtfully designed with ample space and flexibility, perfect for family, guests, or a private home office.
The lower level with deep-pour foundation and full rough-in presents endless opportunities for customization—whether envisioned as a home theater, fitness studio, wine cellar, or additional living quarters. Every detail throughout the home reflects a commitment to craftsmanship, blending timeless design with contemporary sensibilities.
Outdoor living is equally well considered, with a covered terrace designed for year-round gatherings. The landscaped grounds extend the home’s livability and provide a private backdrop for entertaining or quiet reflection.
With its energy-efficient design, including clean-air systems and eco-conscious materials, the residence offers not only beauty but also wellness and sustainability.
From its striking curb appeal to its refined interiors, this home redefines modern luxury, offering a lifestyle that is as practical as it is elegant.
Project Year: 2025
Project Cost: More than USD 2,000,000
Country: United States
Postal Code: 60565
Others who worked on this project: Refined Design Studio