

End Unit - Modern Transitional Luxury Rowhome | Heritage Place Naperville, IL
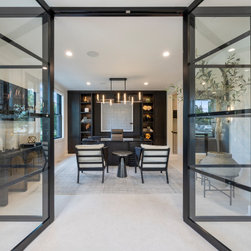
This exceptional Naperville residence in Heritage Place is a beautifully crafted rowhome that masterfully blends modern elegance with thoughtful design, offering a seamless balance between architectural statement and livable comfort. Every detail has been curated to reflect sophistication while ensuring a warm, inviting atmosphere.
Designed by our in-house design team, Refined Design, the home sets a new standard for refined urban living.
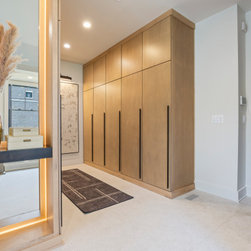
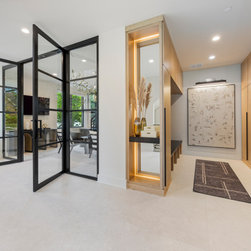
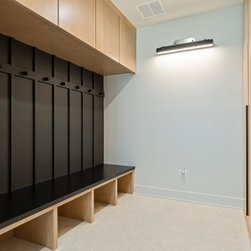
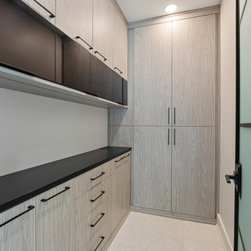
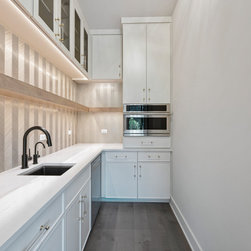
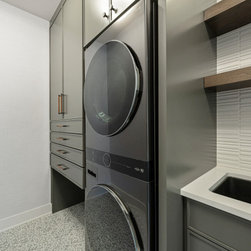
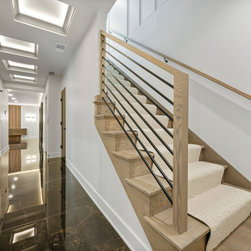
Upon entry, a sleek, light-filled gallery-style mudroom sets the tone with its floor-to-ceiling custom cabinetry in a warm natural wood tone, minimalist black hardware, and integrated display niches with accent lighting. Large-format porcelain tile floors add durability and understated luxury, guiding guests further into the home.
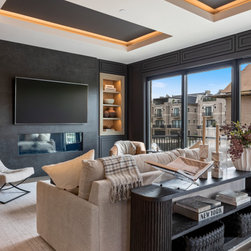
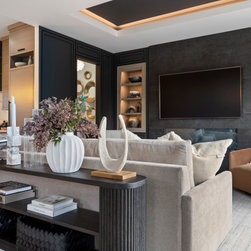
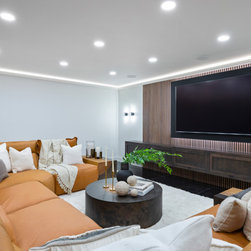
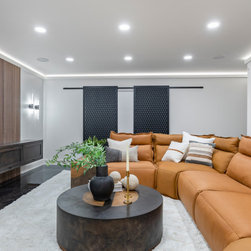
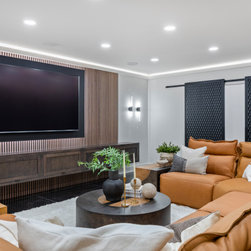
The main living space embraces open-concept living without sacrificing intimacy. A stunning focal wall frames the television with a rich black stone backdrop flanked by illuminated natural wood shelving, housing curated decorative pieces. Plush seating, layered textiles, and a sculptural console table create a welcoming yet refined lounge area, all under the glow of a recessed tray ceiling with ambient lighting. Expansive sliding glass doors invite abundant daylight while providing a connection to the outdoor terrace.
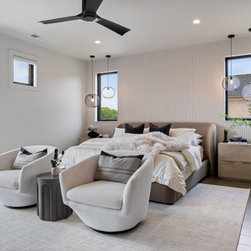
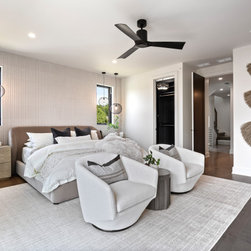
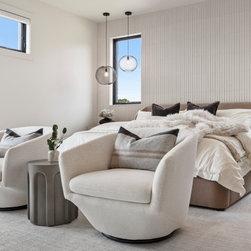
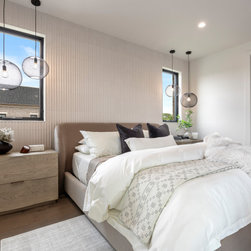
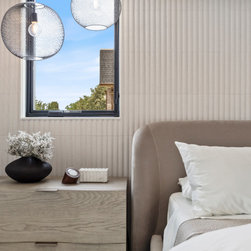
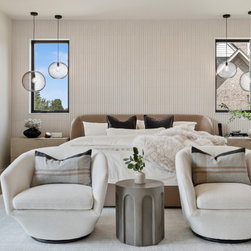
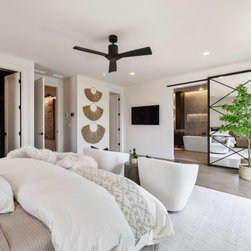
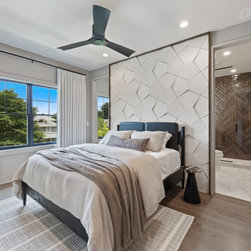
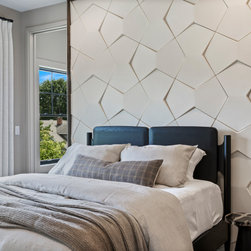
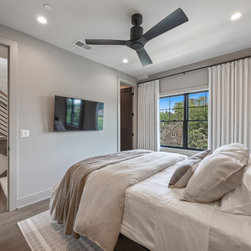
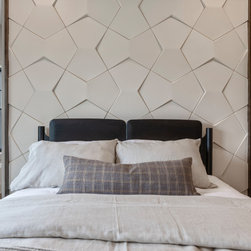
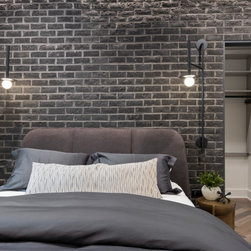
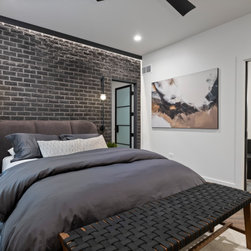
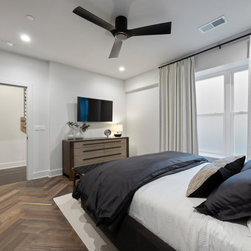
The bedroom suites each bring a distinct personality while maintaining a cohesive design language. One features a moody, industrial-chic atmosphere with a black brick accent wall, modern sconces, and herringbone-patterned wood floors. Another introduces a serene, architectural touch with a geometric statement wall in white, paired with soft linen bedding, layered textures, and views toward treetops and natural light.
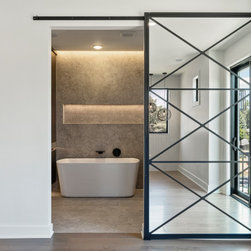
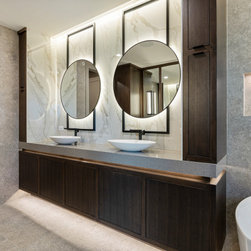
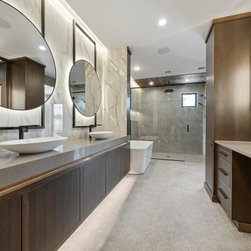
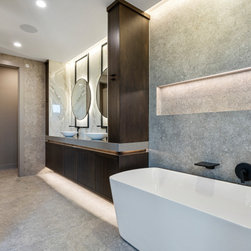
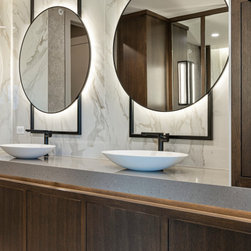
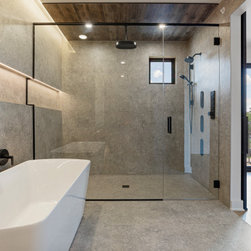
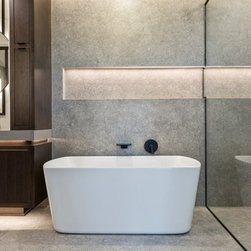
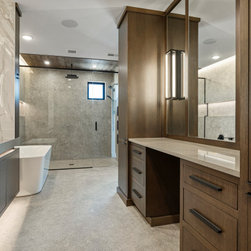
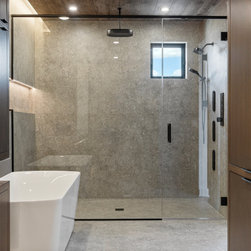
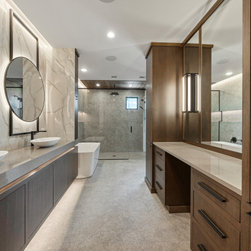
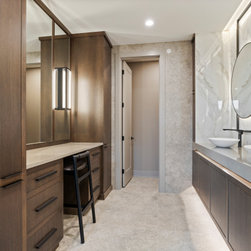
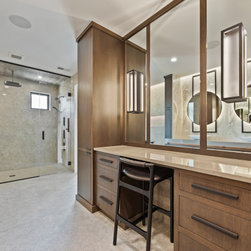
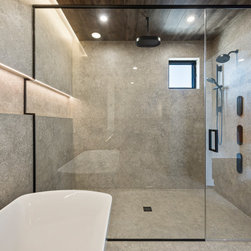
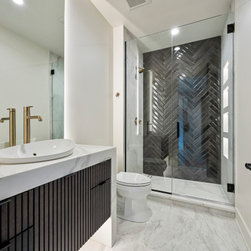
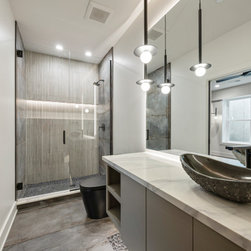
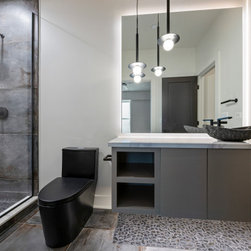
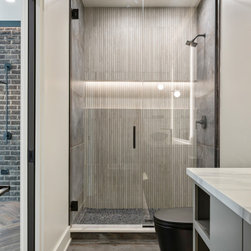
Bathrooms continue the home’s attention to texture and detail—showcasing porcelain and ceramic tiles in herringbone, marble, and geometric layouts, each accented by sleek black fixtures and frameless glass enclosures.
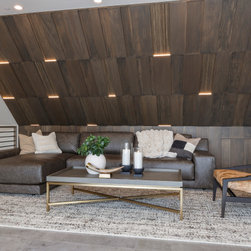
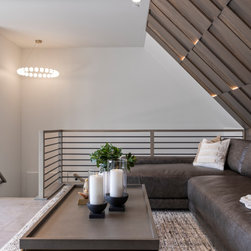
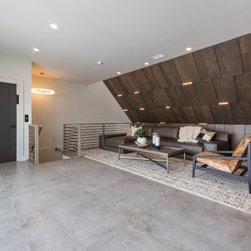
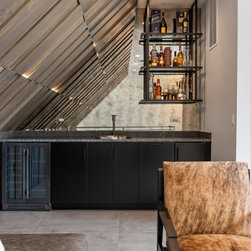
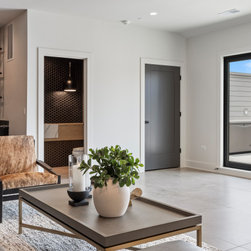
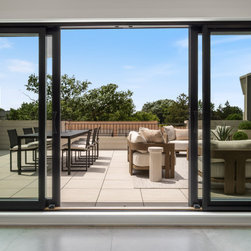
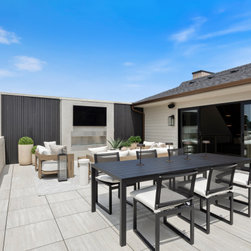
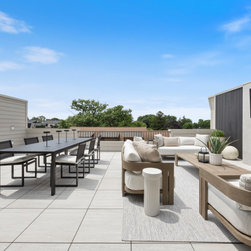
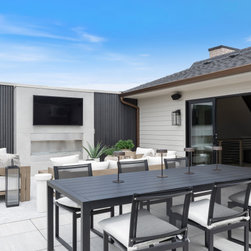
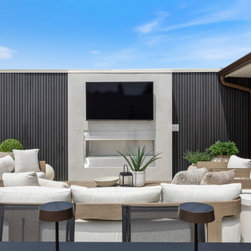
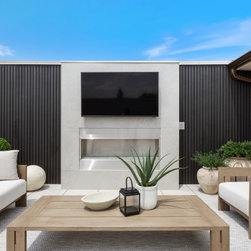
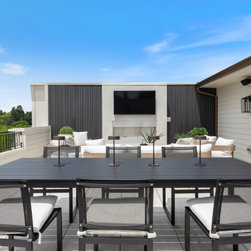
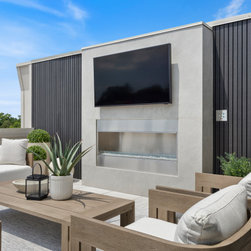
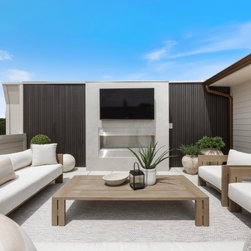
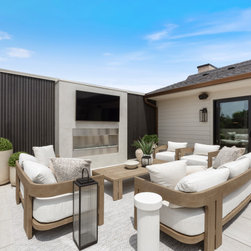
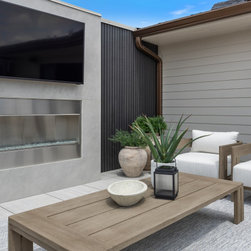
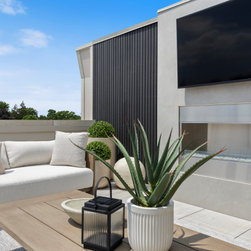
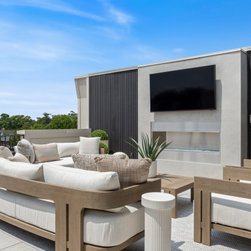
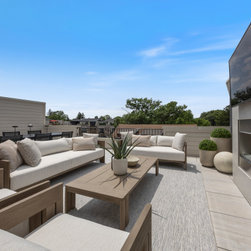
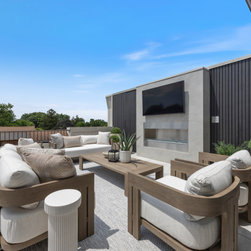
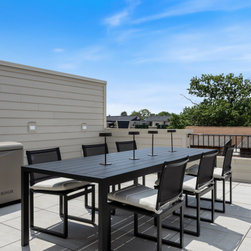
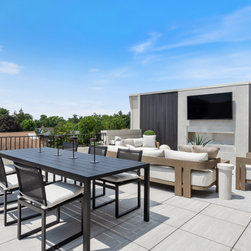
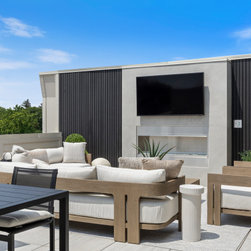
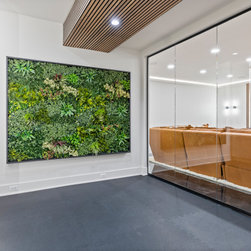
On the upper level, the rooftop lounge serves as the ultimate entertainment space. A striking angled ceiling with wood-and-metal slats frames a black wet bar with mirrored backsplash and open shelving, while oversized sliding glass doors connect to a spacious rooftop terrace with dining and lounge zones for indoor-outdoor living.
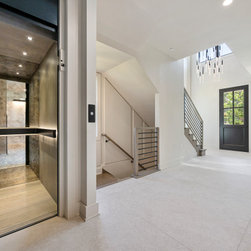
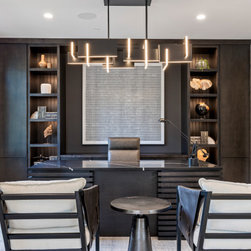
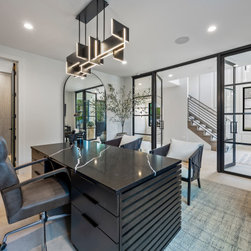
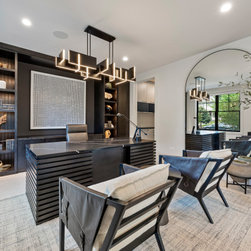
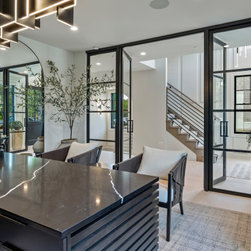
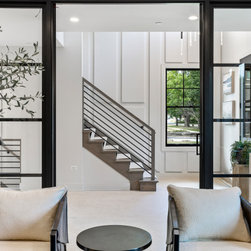
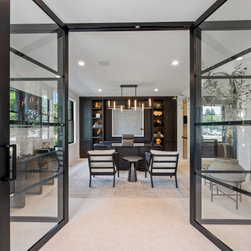
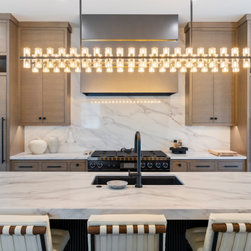
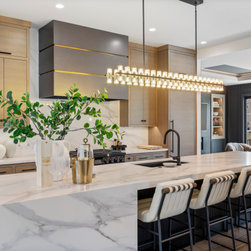
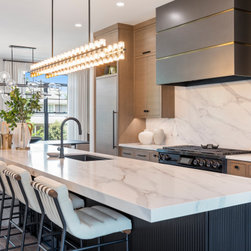
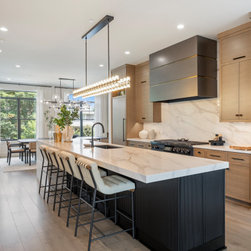
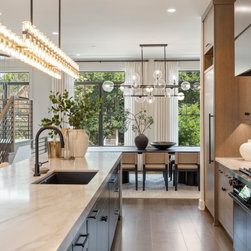
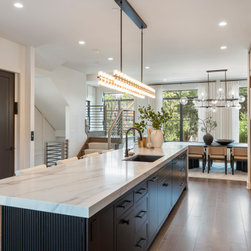
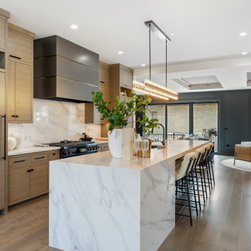
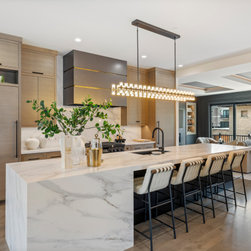
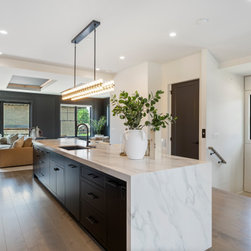
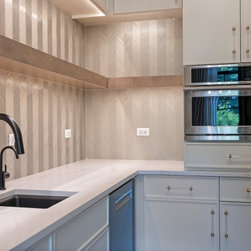
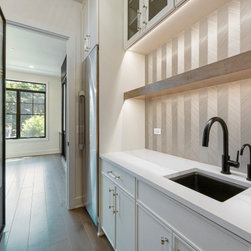
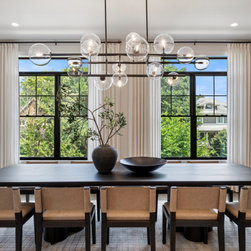
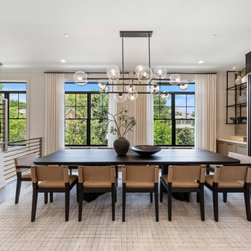
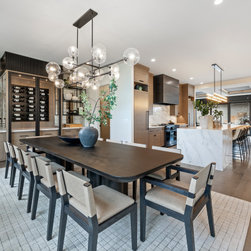
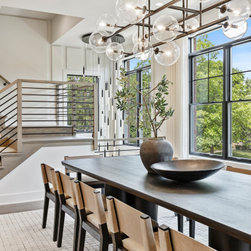
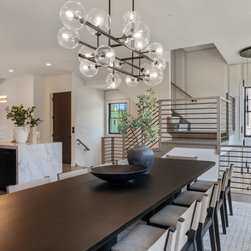
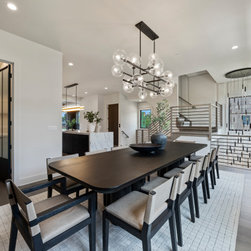
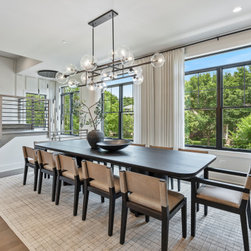
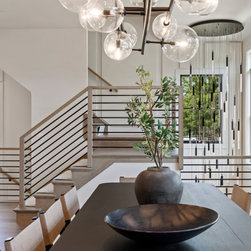
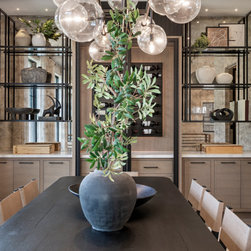
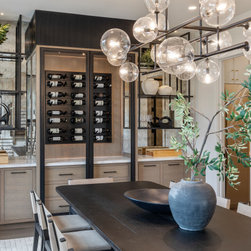
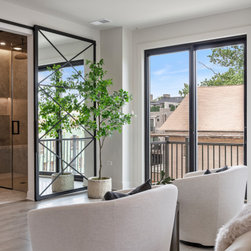
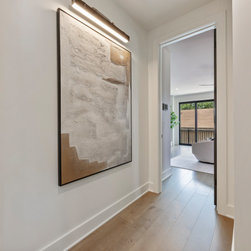
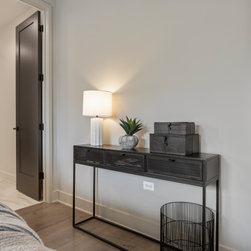
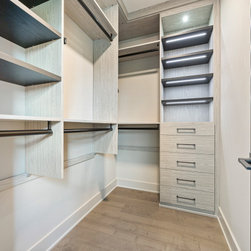
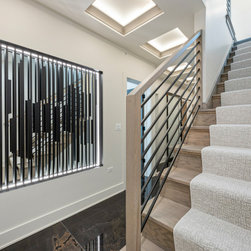
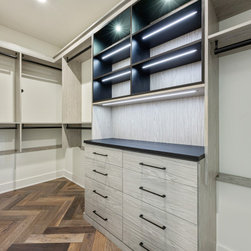
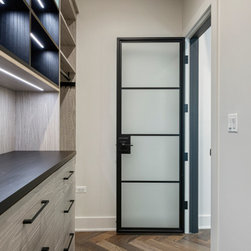
Throughout the home, premium finishes such as natural wood cabinetry, large-format stone tiles, black-framed windows, designer lighting, and custom millwork unify the spaces. The result is a residence that feels equally suited for quiet retreats, vibrant social gatherings, and everyday luxury living—making it one of the most refined homes in the heart of Naperville.
Designed by our in-house design team, Refined Design, the home sets a new standard for refined urban living.
Upon entry, a sleek, light-filled gallery-style mudroom sets the tone with its floor-to-ceiling custom cabinetry in a warm natural wood tone, minimalist black hardware, and integrated display niches with accent lighting. Large-format porcelain tile floors add durability and understated luxury, guiding guests further into the home.
The main living space embraces open-concept living without sacrificing intimacy. A stunning focal wall frames the television with a rich black stone backdrop flanked by illuminated natural wood shelving, housing curated decorative pieces. Plush seating, layered textiles, and a sculptural console table create a welcoming yet refined lounge area, all under the glow of a recessed tray ceiling with ambient lighting. Expansive sliding glass doors invite abundant daylight while providing a connection to the outdoor terrace.
The bedroom suites each bring a distinct personality while maintaining a cohesive design language. One features a moody, industrial-chic atmosphere with a black brick accent wall, modern sconces, and herringbone-patterned wood floors. Another introduces a serene, architectural touch with a geometric statement wall in white, paired with soft linen bedding, layered textures, and views toward treetops and natural light.
Bathrooms continue the home’s attention to texture and detail—showcasing porcelain and ceramic tiles in herringbone, marble, and geometric layouts, each accented by sleek black fixtures and frameless glass enclosures.
On the upper level, the rooftop lounge serves as the ultimate entertainment space. A striking angled ceiling with wood-and-metal slats frames a black wet bar with mirrored backsplash and open shelving, while oversized sliding glass doors connect to a spacious rooftop terrace with dining and lounge zones for indoor-outdoor living.
Throughout the home, premium finishes such as natural wood cabinetry, large-format stone tiles, black-framed windows, designer lighting, and custom millwork unify the spaces. The result is a residence that feels equally suited for quiet retreats, vibrant social gatherings, and everyday luxury living—making it one of the most refined homes in the heart of Naperville.
Project Year: 2025
Project Cost: More than USD 2,000,000
Country: United States
Postal Code: 60540
Others who worked on this project: Refined Design Studio