

La Salle St
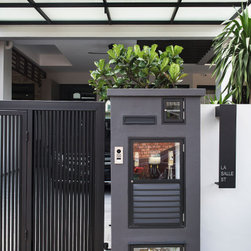
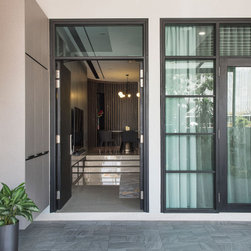
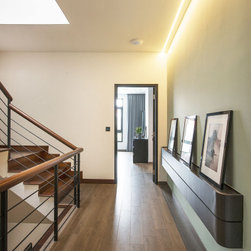
The overall concept of this three-storey intermediate terrace house showcase the deliberate play of contrasts combined with sophisticated yet elegant design elements. The idea is derived from the project’s objective which is to prioritize adequate amount of brightness in a stylish interior with homeowners’ preferences on dark accents as the only sources of natural light coming into the first level is from the front, back and skylight.
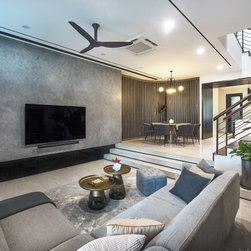
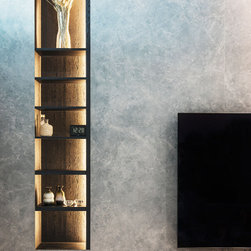
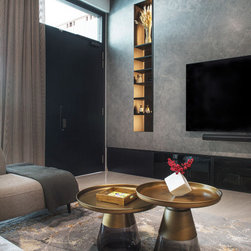
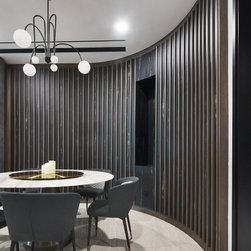
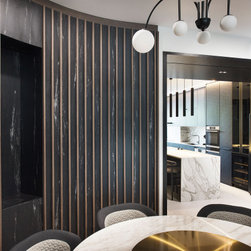
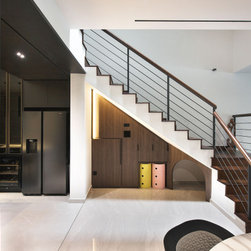
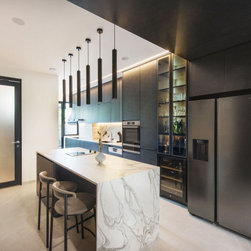
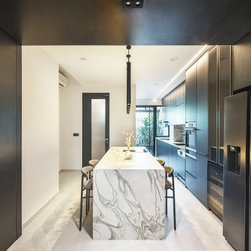
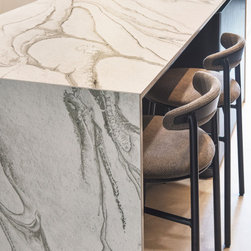
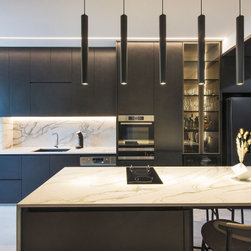
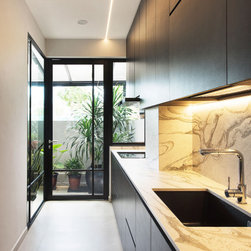
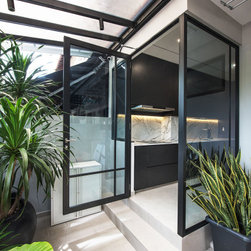
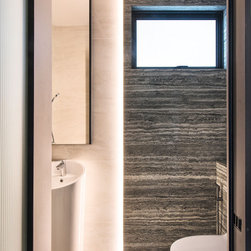
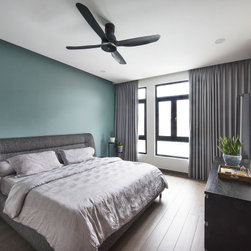
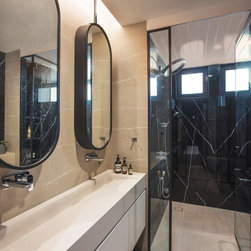
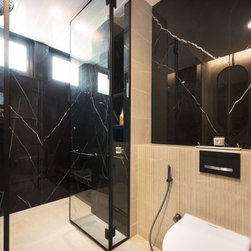
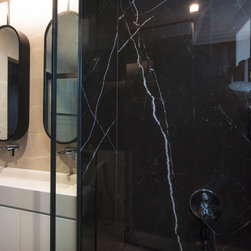
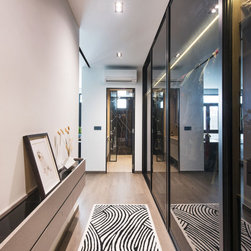
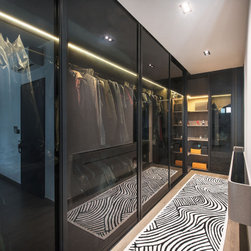
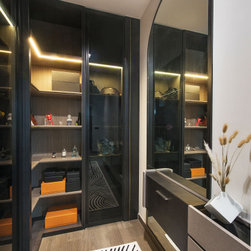
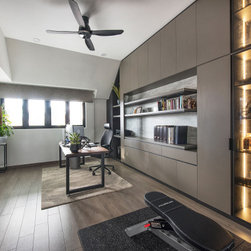
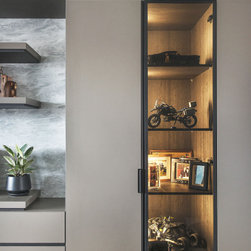
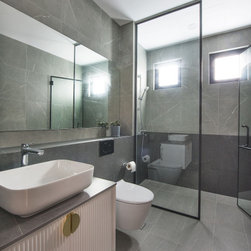
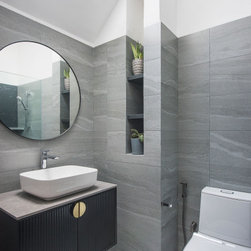
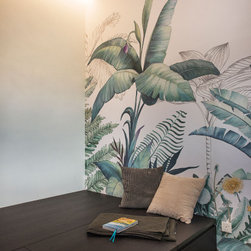
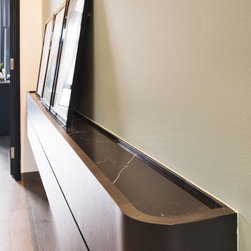
The interior boasts a contemporary consistency in design details, from distinct wooden strips on a curved feature wall to the sleek black lines and LED concealed light strips on ceiling that offers functionality. Architectural features, oversized plants and also different play of materials like the big format concrete-look wall tiles in the hall and the bold marble grain countertops in the kitchen create dramatic contrasts, richness and distinction to the interiors. The other highlight in the kitchen is the creation of more preparation space with the luxury of natural light from the extension to yard while keeping it enclosed with stylish glass doors. On the upper levels, the wood-look floor tiles are chosen to soften the space as it brings more warmth and coziness to the bedrooms. Filled with a combination of earthy colors and some pop of cool colors over high-end contemporary furnishings, this sophisticated home also underwent an expansion in the master suite to enlarge the wardrobe space and a bathroom with gorgeous marble print for a home-spa. The top most level of the house is fully utilized for home office and gym. With the new norms, the homeowners require more space to work from home and designated areas to hold conference calls and daily meetings. Storage spaces and display niches are designed and proposed based on aesthetics and functionality.
The interior boasts a contemporary consistency in design details, from distinct wooden strips on a curved feature wall to the sleek black lines and LED concealed light strips on ceiling that offers functionality. Architectural features, oversized plants and also different play of materials like the big format concrete-look wall tiles in the hall and the bold marble grain countertops in the kitchen create dramatic contrasts, richness and distinction to the interiors. The other highlight in the kitchen is the creation of more preparation space with the luxury of natural light from the extension to yard while keeping it enclosed with stylish glass doors. On the upper levels, the wood-look floor tiles are chosen to soften the space as it brings more warmth and coziness to the bedrooms. Filled with a combination of earthy colors and some pop of cool colors over high-end contemporary furnishings, this sophisticated home also underwent an expansion in the master suite to enlarge the wardrobe space and a bathroom with gorgeous marble print for a home-spa. The top most level of the house is fully utilized for home office and gym. With the new norms, the homeowners require more space to work from home and designated areas to hold conference calls and daily meetings. Storage spaces and display niches are designed and proposed based on aesthetics and functionality.
Project Year: 2022
Project Cost: $200,001 SGD - $500,000 SGD