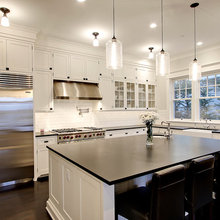
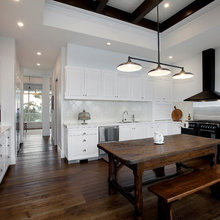
kitchen
Q
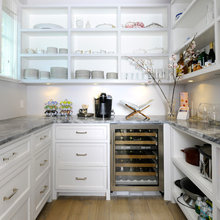
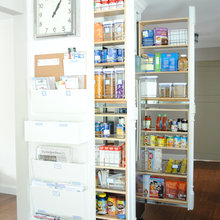
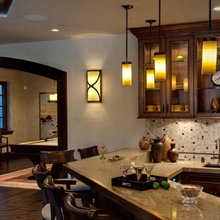
Butler Pantry
M Street Office 3509
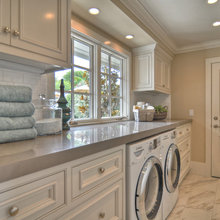
laundry room
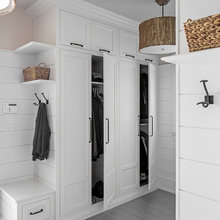
Mud room
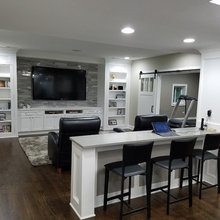
basement
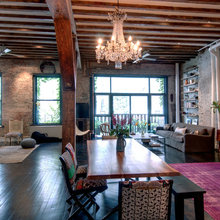

1st fl open floor plan
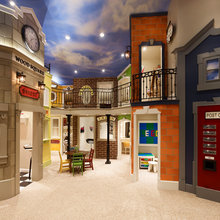
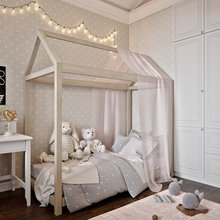
Design For Kids
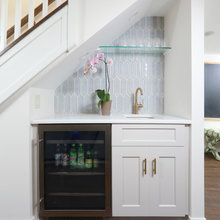
Kitchenette
basement bath
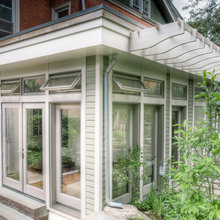
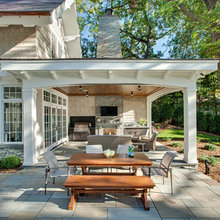
outside
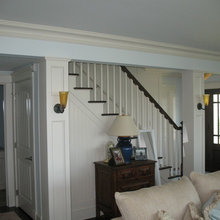
stairs
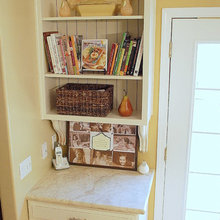
command center
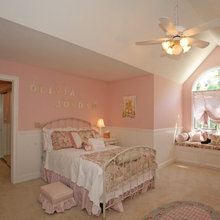
Nayeli room
Nava Room
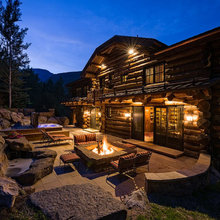
Log Cabin
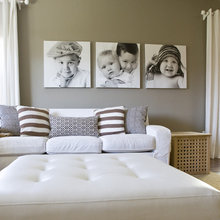
wall pic
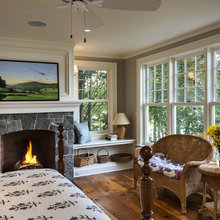
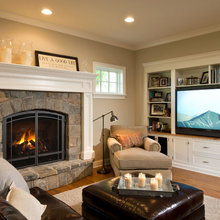
fireplace
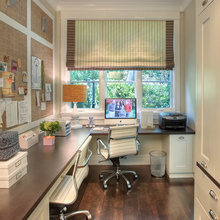
office
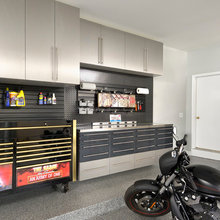
Garage
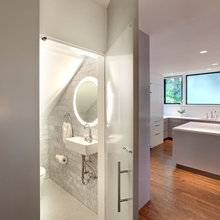
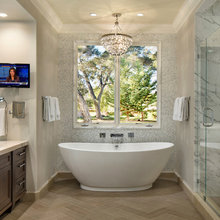
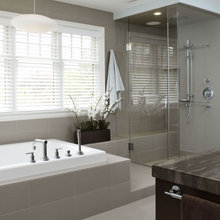
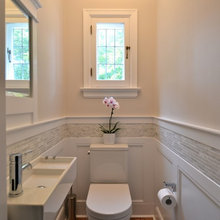
bathroom
bath master
Pool
bath nayeli
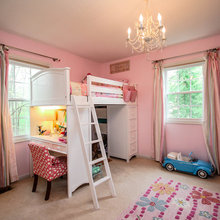
Loft Bed
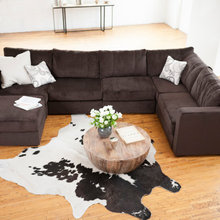
Sofa
Kitchen Table
Media
front room
bath 1st floor
storage
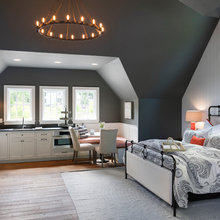
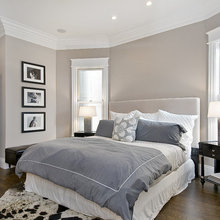
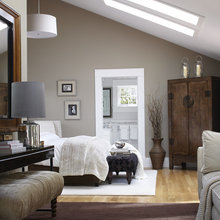
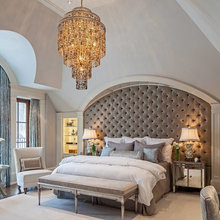
bedroom

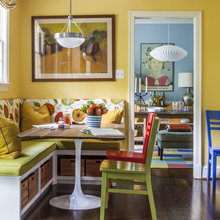
banquett
lighting
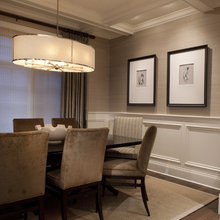
dinning room
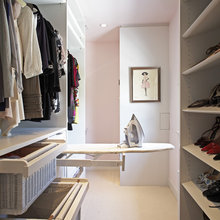
closet
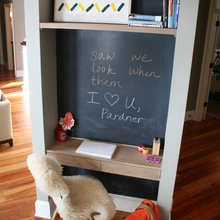
Homework station
doors
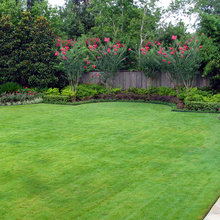
landscaping
colors
ceiling
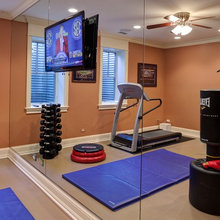
Workout Room
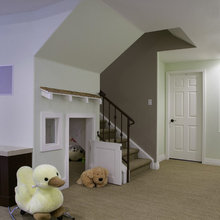
playroom
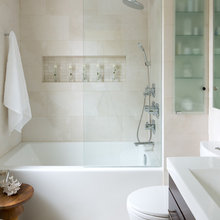
small spaces